DRIVEN & MANAGED BY IIT & IIM ALUMNI | LOWEST RATE GUARANTEED
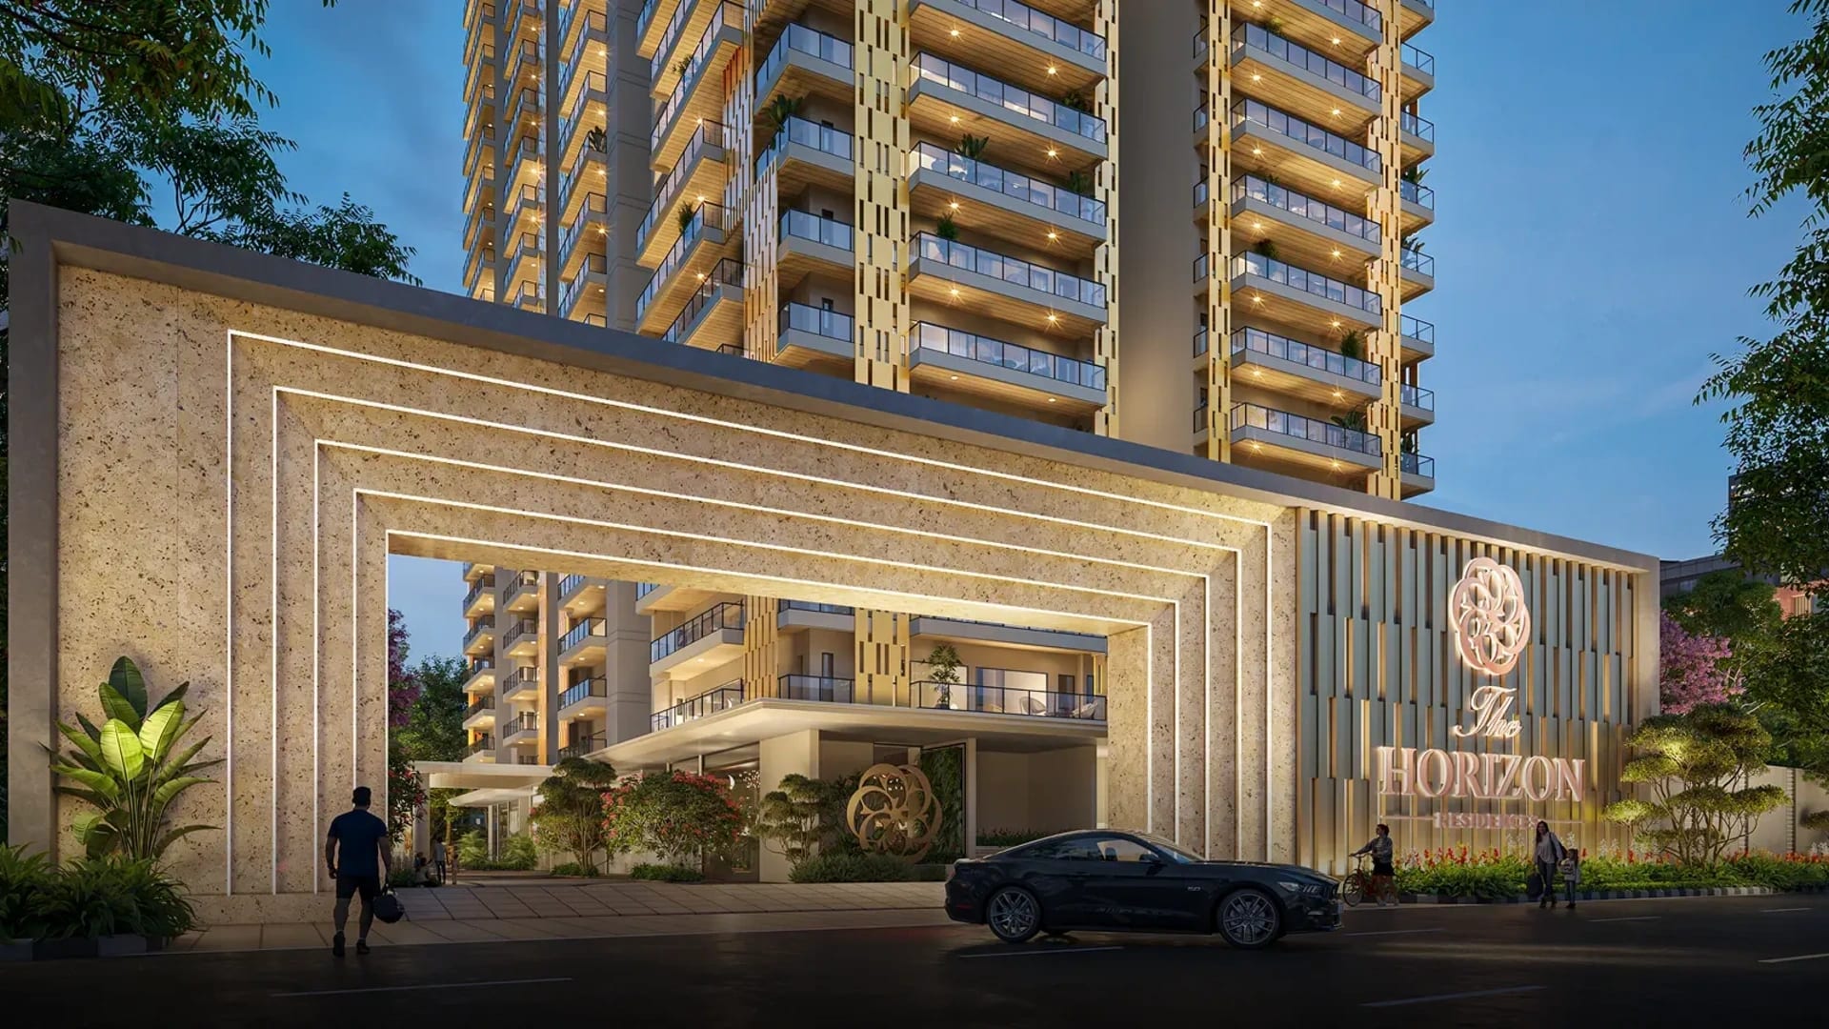
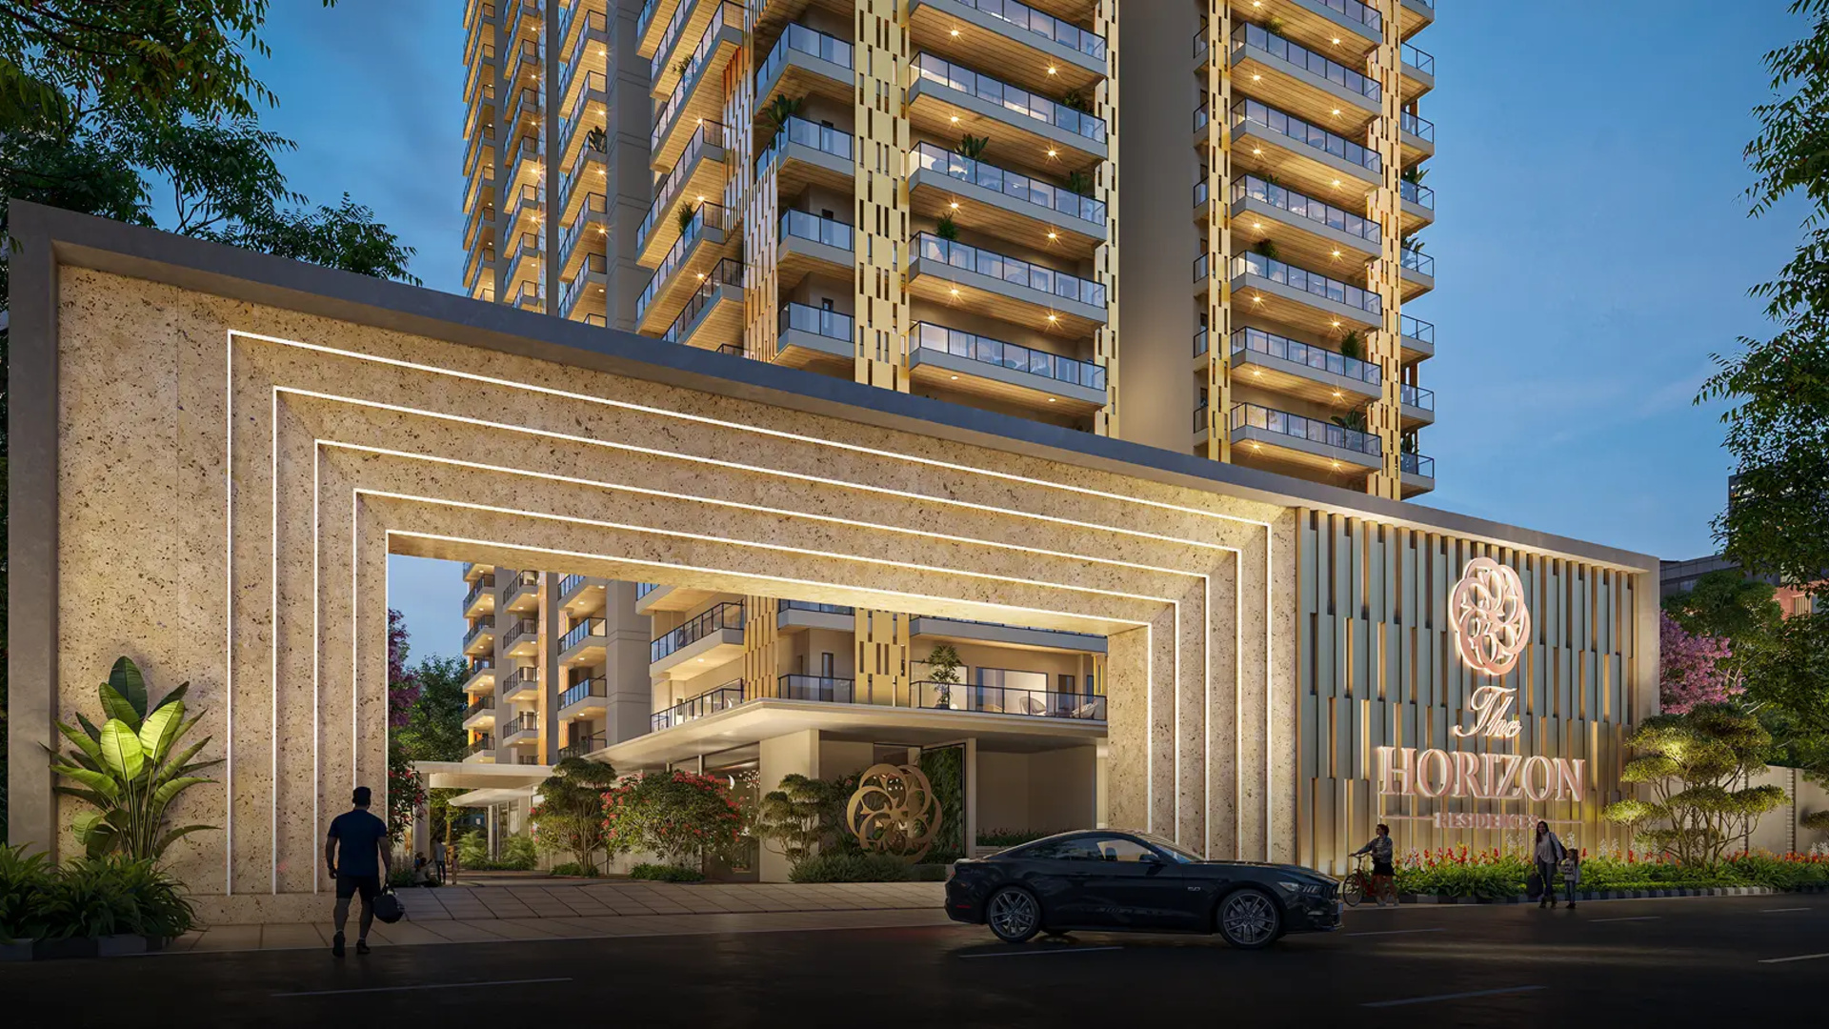
The Horizon Residences Property Image 1
1 / 2

The Horizon Residences

Indirapuram, Ghaziabad

STARTING PRICE

XXXXX

Contact us for pricing details

DEVELOPED BY

Harmony Infra

RERA: UPRERAPRJ223953/09/2025

Key Specifications

Super Area Range

3900 – 5100 sq.ft

Configuration

4 BHK / 4.5 BHK / 5 BHK

Possession

December 2025

Total Floors

G + 33 Floors

Parking

2 Covered Car Parking included

Property Age

New / Under Construction

Total Project Area

2 Acres

About This Property

The Horizon Residences by Harmony Infra is an ultra-luxury residential development in Indirapuram, Ghaziabad — the first of its kind in the area. Two soaring towers with reflective pearlescent glass facades rise to 33 floors, crowned by The Club 264, an exclusive multi-floor sanctuary on the 34th and 35th floors featuring an all-season infinity pool, fine dining, wellness centre, and panoramic Delhi NCR views. Every residence is crafted to meet the highest expectations of the elite, with Italian marble flooring, engineered wooden floors, designer modular kitchens, VRV/HVAC air conditioning, and hotel-style at-home services.

Property Highlights

RERA Certified Project (UPRERAPRJ223953/09/2025)
The First of Its Kind in Indirapuram — Two soaring towers with pearlescent glass facade
The Club 264 — Exclusive multi-floor club sanctuary on 34th & 35th floors
All-Season Rooftop Infinity Pool with panoramic Delhi NCR views
VRV/HVAC Air Conditioning system (Daikin / Mitsubishi or Equivalent)
Italian / Imported Marble flooring in Living & Dining
Engineered Wooden Flooring in Master Bedroom
Designer 9 ft. Height Main Door with biometric lock
Hotel-Style At-Home Services: Chef on Call, Concierge, Babysitting, Laundry

The Club 264 & Beyond

Elderly Sitting Area
Butterfly Garden
Pet Zone
Walking Track
Outdoor Yoga
Stargazing Dome
All-Season Infinity Pool
Terrace Garden
Kids Play Area
3-Tier Security
Skating Rink
Outdoor Gym
Concierge Desk
House Service
Chef on Call
Laundry Service
Babysitting Service

Location & Nearby Places

Indirapuram

Location

On-site

NH-9 / NH-24 Connectivity

Road Connectivity

Direct access

Type & Layout Plans

4 BHK + Utility

3900

Tower/Block: 1 & 2

Configuration4 Bed, 4 Bath, 3 Dress
RERA Carpet Area~2027
Balcony Area-

4.5 BHK

4430

Tower/Block: 1 & 2

Configuration4 Bed + Study, 4 Bath, 4 Dress
RERA Carpet Area~2252
Balcony Area-

5 BHK + Utility

5100

Tower/Block: 1 & 2

Configuration5 Bed, 5 Bath, 3 Dress
RERA Carpet Area~2569
Balcony Area-

Master Layout / Project Plan

Master Plan Layout

Project Features

Total Project Area: 2 Acres
Number of Tower Blocks: 8 (01–08) across 2 towers
Entry Gate with Guard Room
Visitor Parking
Drop Off / Pickup Area
Zen Garden

Request Information

Enter at least 10 digits (e.g. 9876543210 or +91 9876543210)

Or contact us directly:

Developer: Harmony Infra