DRIVEN & MANAGED BY IIT & IIM ALUMNI | LOWEST RATE GUARANTEED
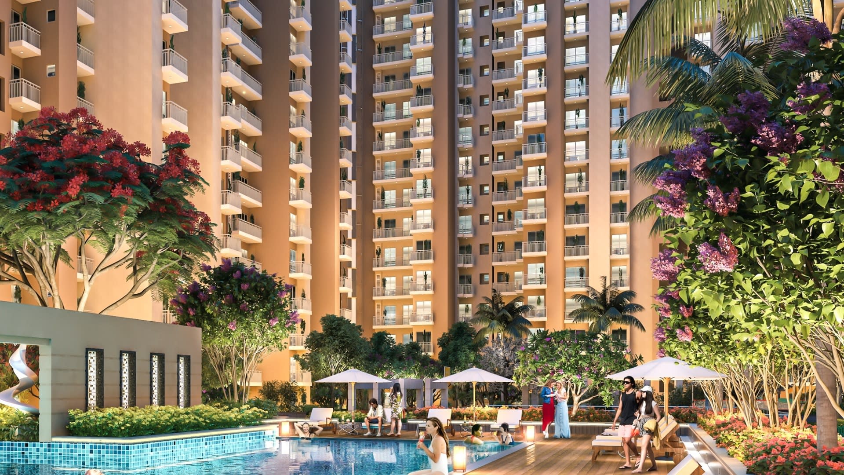
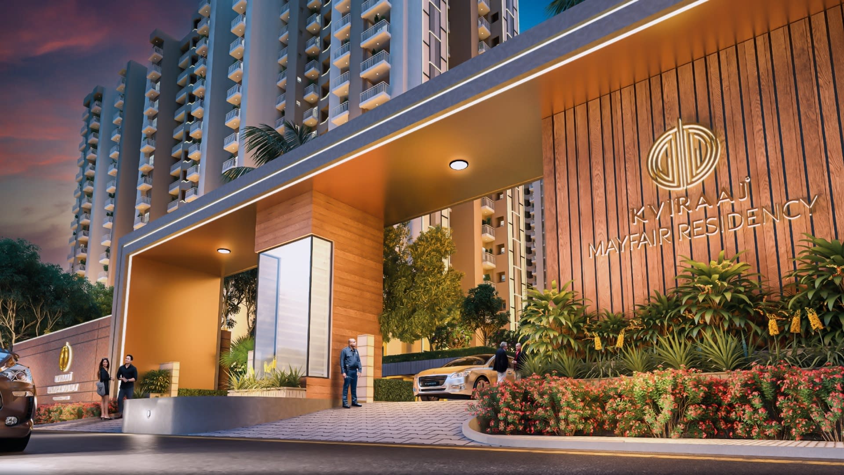
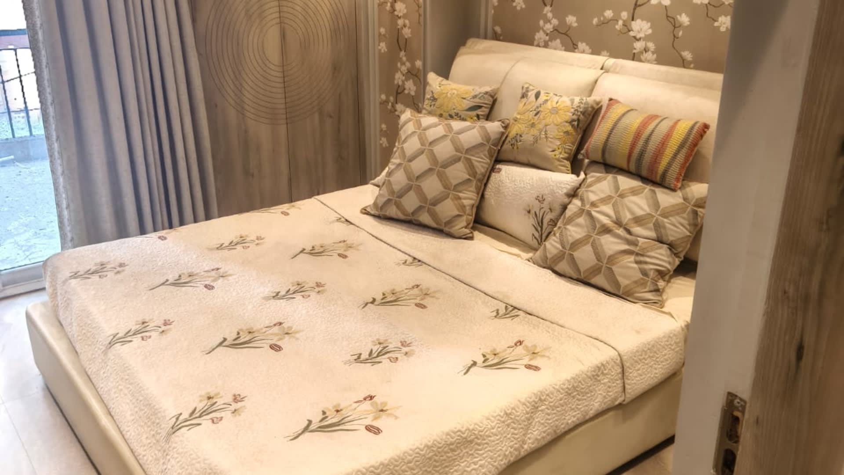
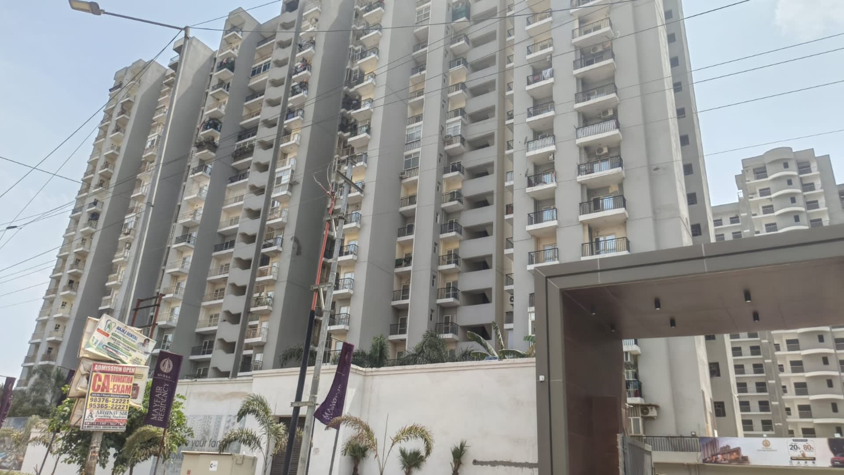
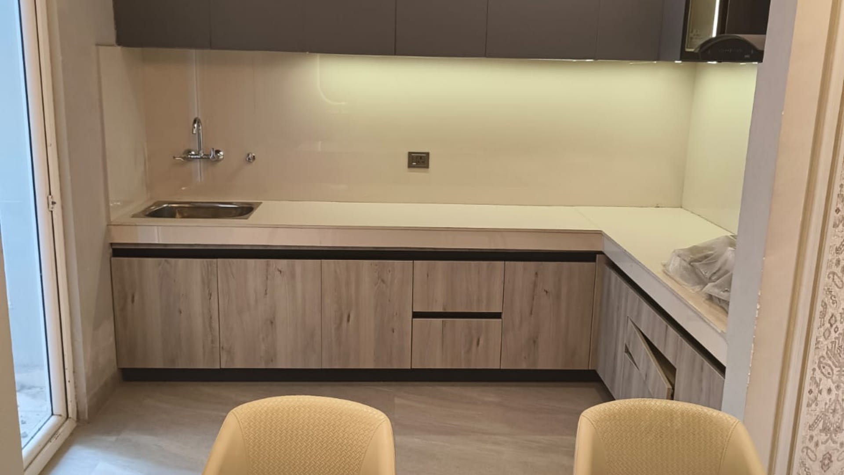
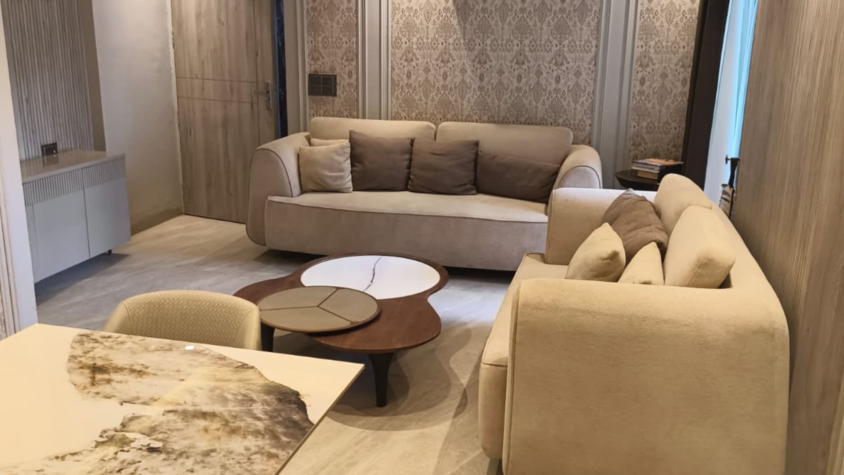
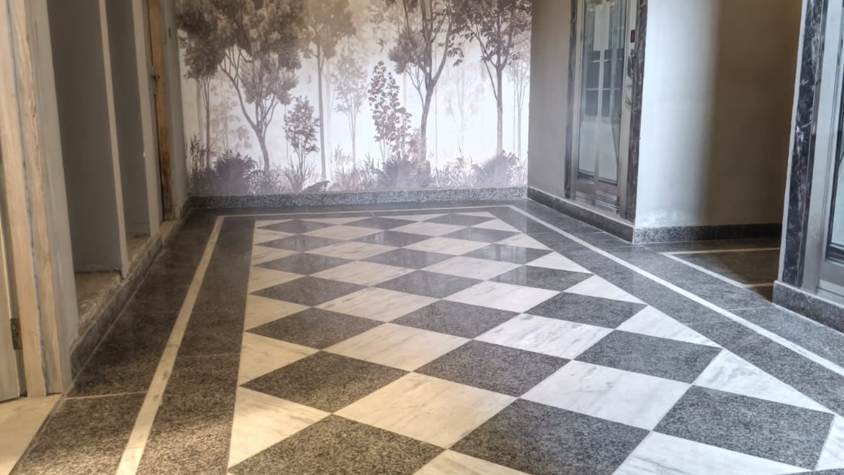
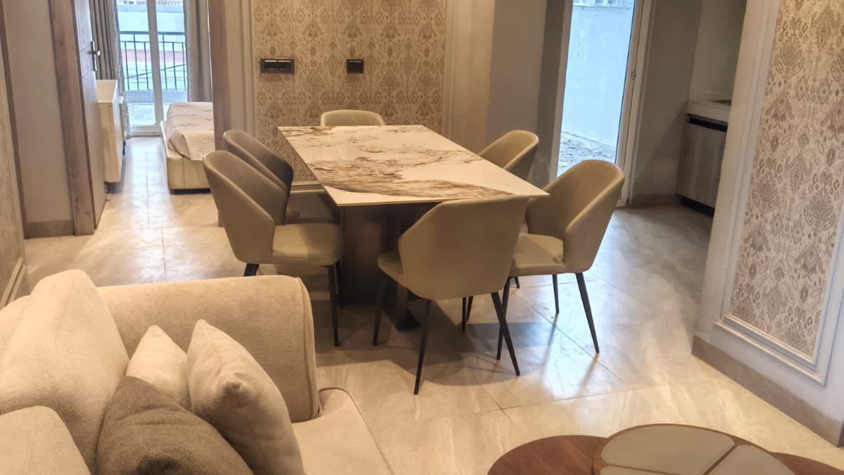
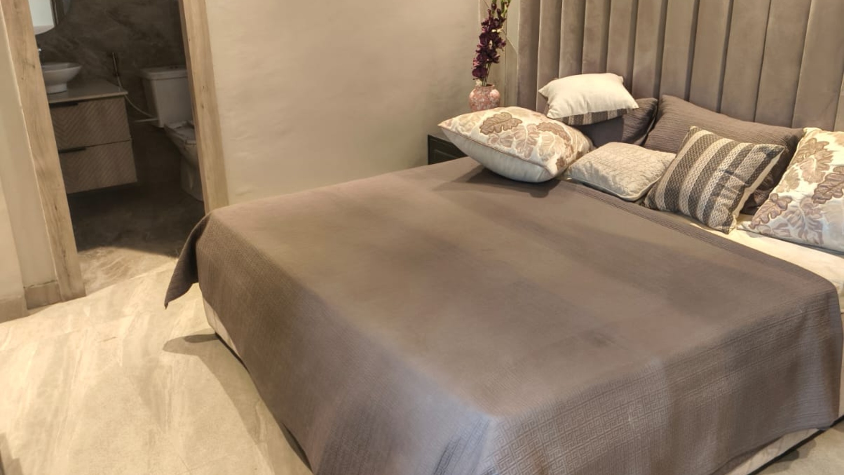
Kviraj Mayfair Residency Property Image 1
1 / 10

Kviraj Mayfair Residency

GH-07A / Techzone IV, Greater Noida West (Noida Extension), Gautam Buddha Nagar – 201308

STARTING PRICE

XXXXX

Contact us for pricing details

DEVELOPED BY

Kviraj

RERA: UPRERAPRJ852

Key Specifications

Configuration

2 BHK / 3 BHK / 4 BHK

Unit Size Range

895 – 2285 sq.ft (Super Area)

Project Area

Approx. 6 Acres

Towers

12 High-Rise Towers

Possession

Ready To Move

RERA Number

UPRERAPRJ852

Authority

Greater Noida Industrial Development Authority

Location

Techzone IV, Greater Noida West

About This Property

Kviraj Mayfair Residency (Mayfair Residency) is a thoughtfully planned residential township in Techzone IV, Greater Noida West (Noida Extension). Developed by Supercity Developers Pvt. Ltd. with Kviraj as construction & marketing partner, the project offers spacious 2, 3 & 4 BHK homes designed for modern families upgrading to ownership. Spread across a green gated campus with clubhouse-driven amenities, it combines everyday convenience, security, and strong connectivity to Noida, NH-24 and upcoming metro corridors — all under UP RERA registration UPRERAPRJ852.

Property Highlights

RERA Registered — UPRERAPRJ852 | www.up-rera.in
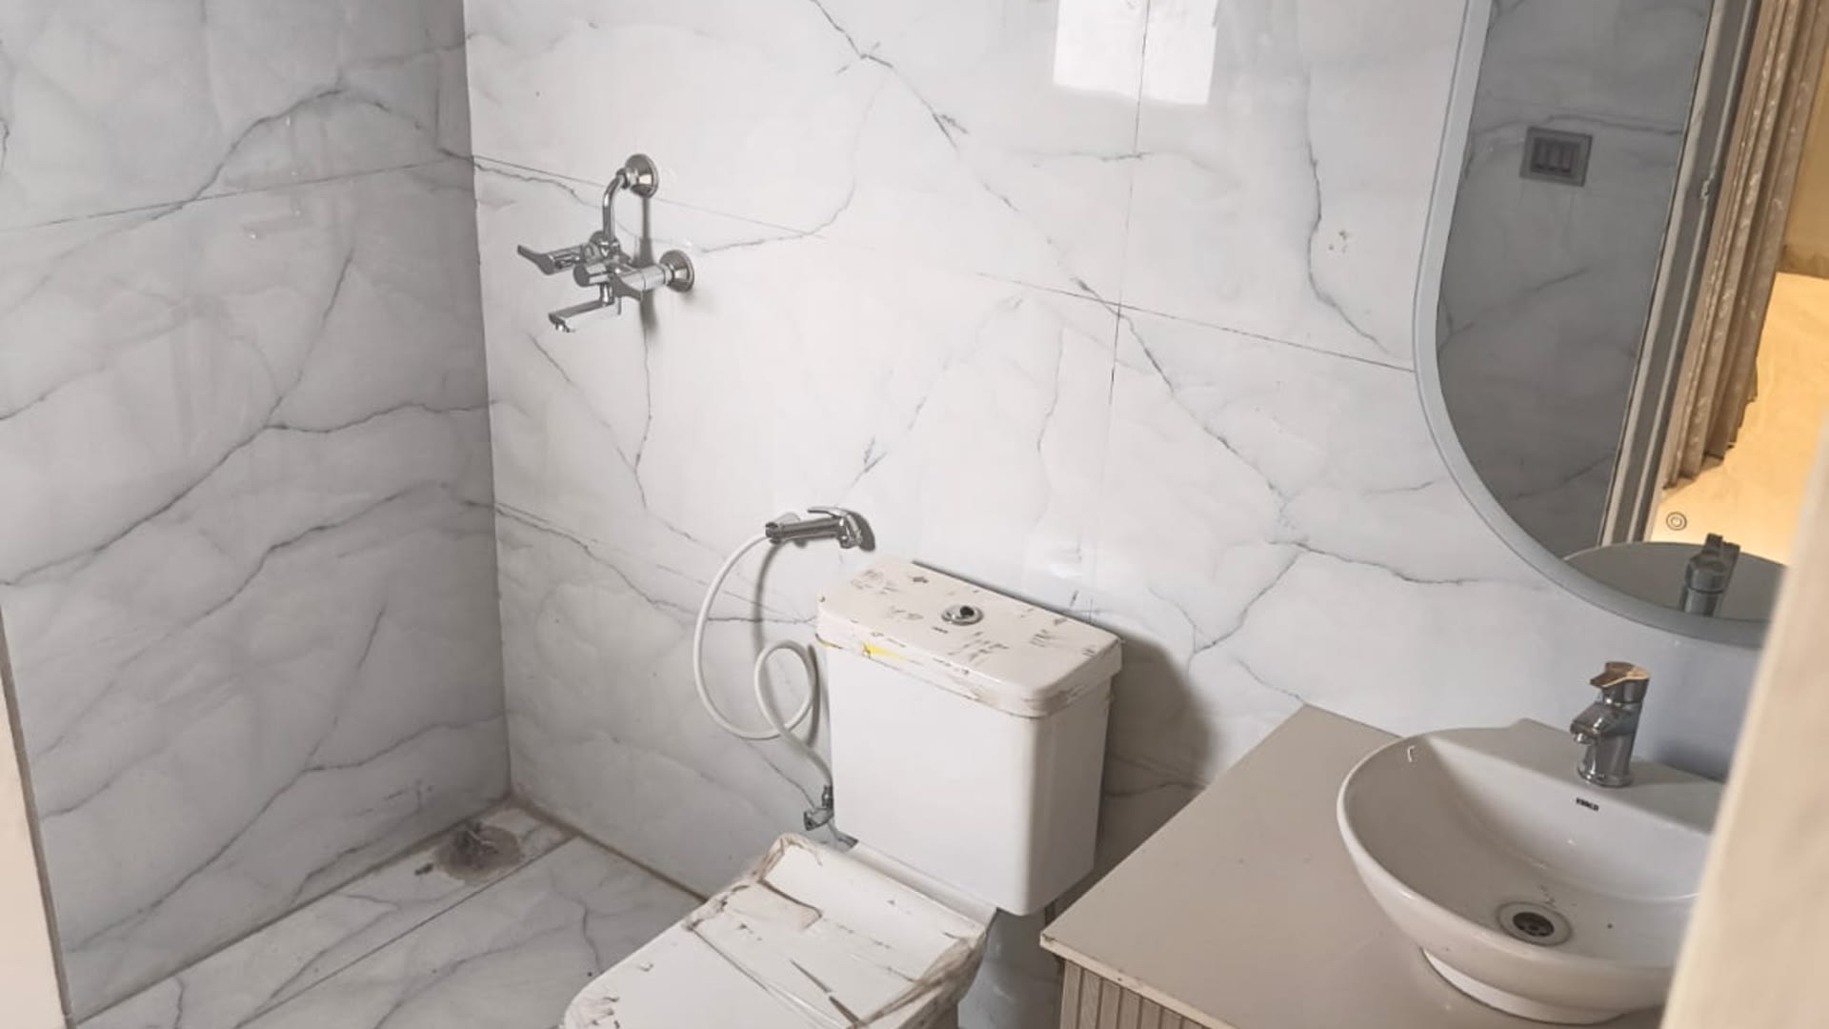
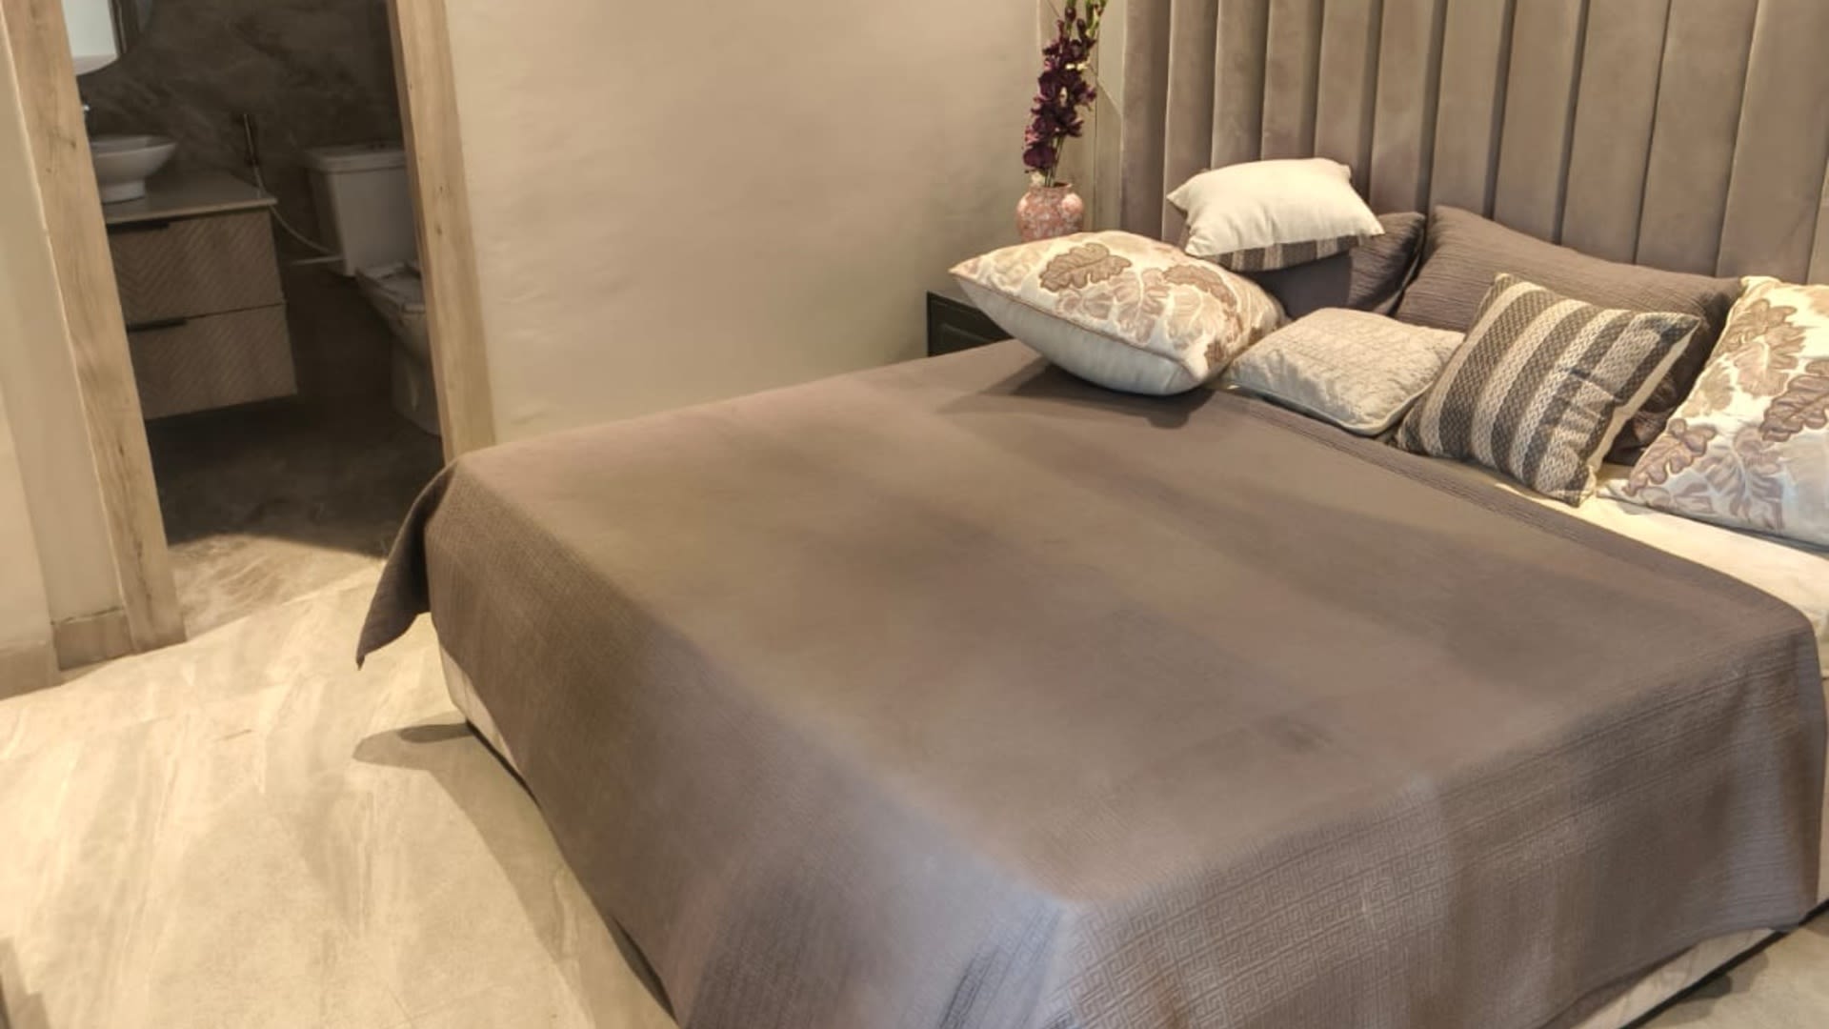
Ready-to-move 2, 3 & 4 BHK residences in Techzone IV, Greater Noida West
Super area range from 895 to 2285 sq.ft across practical family layouts
Approx. 6-acre gated community with landscaped central greens
12 high-rise towers with elevators in each block
Full lifestyle club — pool, gym, sports courts, yoga, spa & amphitheatre
24×7 security, CCTV surveillance, power backup and fire safety systems
Vastu-friendly planning with efficient space utilization
Excellent connectivity to NH-24, Noida & major education / healthcare hubs
Ideal for first-time buyers and families upgrading from rented living

Lifestyle Amenities

Clubhouse with Gymnasium
Swimming Pool
Kids Pool
Jogging Track
Cycling Track
Outdoor Tennis Court
Badminton Court
Half Basketball Court
Skating Rink
Amphitheatre
Yoga & Meditation Centre
Sauna / Steam & Spa
Multipurpose / Community Hall
Kids Play Area
Landscaped Gardens & Central Greens
Cafeteria / Food Court
Convenient Shopping Area
Indoor Games / Card Room
Aerobic Dance Floor
24×7 Security with CCTV
Power Backup
Intercom Facility
Fire Fighting System
Visitor Parking

Location & Nearby Places

NH-24 / Delhi–Meerut Expressway Access

Road Connectivity

Nearby

Proposed / Nearby Metro Corridor

Transport

Within micro-market

Schools & Coaching Hubs

Education

Within 3–5 Km

Hospitals & Clinics

Healthcare

Within 3–5 Km

Local Markets & Daily Needs

Shopping

Within 5 mins

Noida Commercial Hubs

Workplace

Via expressway / arterial roads

Greater Noida / Pari Chowk Catchment

Landmark

Easy drive

Yamuna Expressway Corridor

Road Connectivity

Connected

Type & Layout Plans

2 BHK

895

Tower/Block: Multiple

Configuration2 Bed, 2 Bath
RERA Carpet Area-
Balcony Area-

3 BHK

1212

Tower/Block: Multiple

Configuration3 Bed, 2 Bath
RERA Carpet Area-
Balcony Area-

3 BHK Premium

1490

Tower/Block: Multiple

Configuration3 Bed, 3 Bath
RERA Carpet Area-
Balcony Area-

4 BHK

1890

Tower/Block: Multiple

Configuration4 Bed, 4 Bath
RERA Carpet Area-
Balcony Area-

4 BHK + Study

2285

Tower/Block: Multiple

Configuration4 Bed + Study, 4–5 Bath
RERA Carpet Area-
Balcony Area-

Master Layout / Project Plan

Master Plan Layout

Project Features

Gated township with grand entrance & landscaped approach
Central green / open landscape zones for community living
Dedicated kids play and senior-friendly open areas
Clubhouse cluster with pool, sports & indoor recreation
Internal roads with visitor parking and tower access
24×7 secured perimeter with CCTV coverage

Request Information

Enter at least 10 digits (e.g. 9876543210 or +91 9876543210)

Or contact us directly:

Developer: Kviraj