DRIVEN & MANAGED BY IIT & IIM ALUMNI | LOWEST RATE GUARANTEED
Prateek Grand Begonia Property Image 1
1 / 3

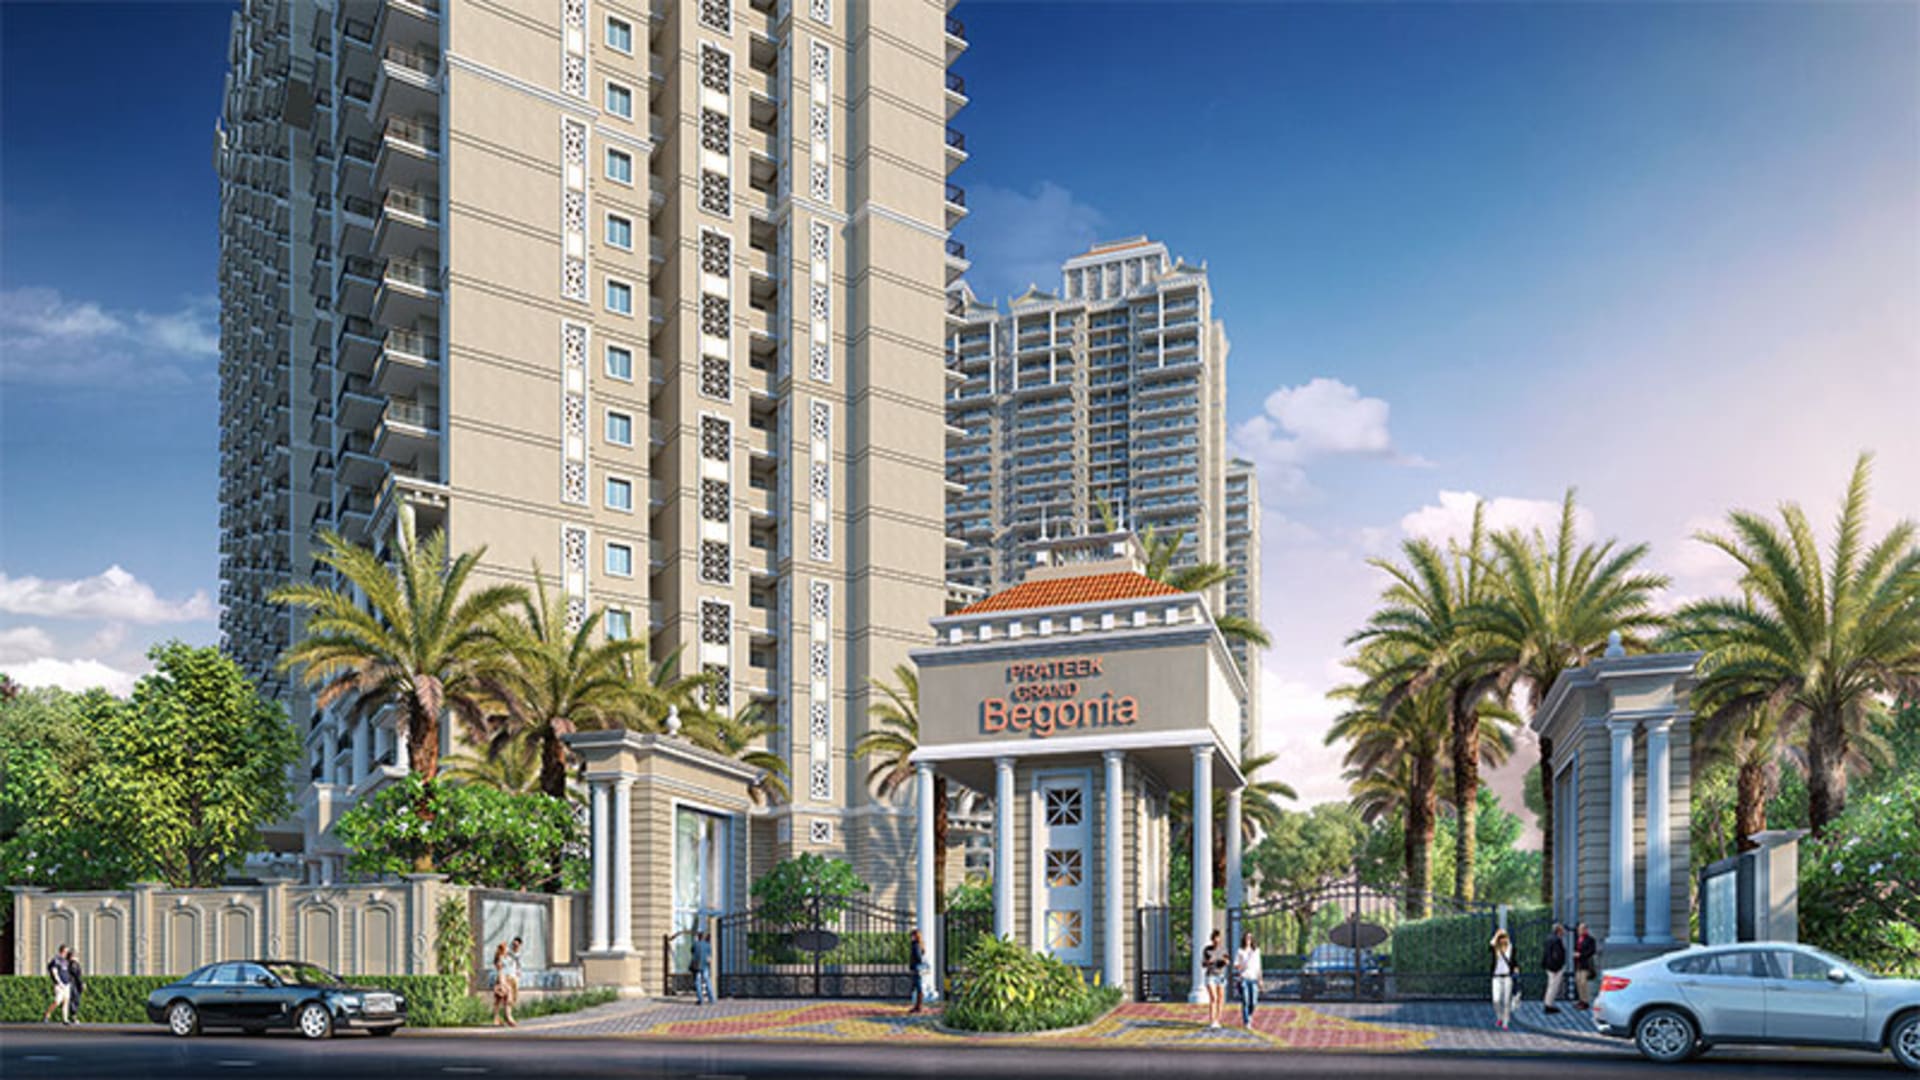
Prateek Grand Begonia

Siddhartha Vihar, NH-24, District Ghaziabad (U.P) – 201009

STARTING PRICE

XXXXX

Contact us for pricing details

DEVELOPED BY

Prateek Group

RERA: UPRERAPRJ296084/10/2024

Key Specifications

Carpet Area Range

626.57 – 1312.45 sq.ft

Configuration

2/3 BHK

Possession

June 2029

Total Floors

Up to 32 Floors

Parking

EV Charging Point with Every Parking

Total Project Area

15 Acres (Begonia Phase)

About This Property

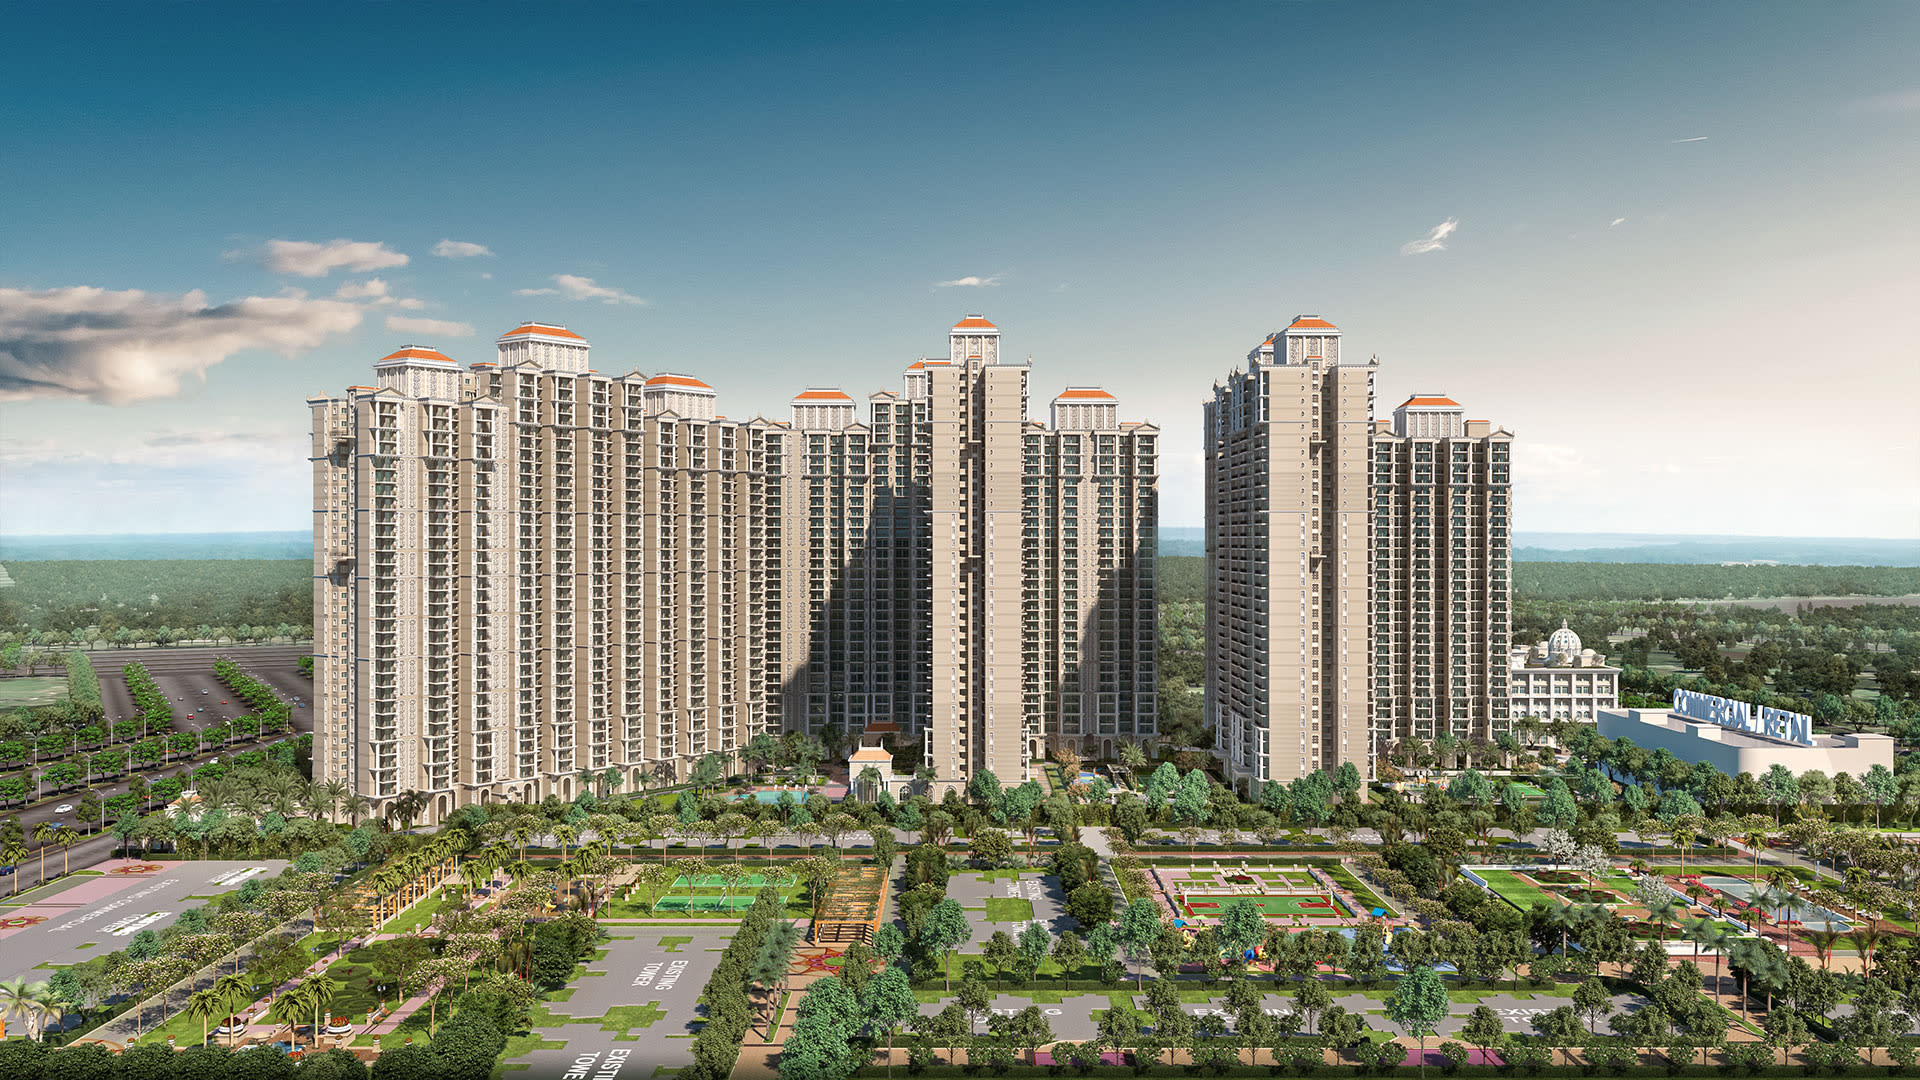
Prateek Grand Begonia is the newest, most luxurious phase within the sprawling 40-acre Prateek Grand City integrated township in Siddhartha Vihar, Ghaziabad. Set across 15 acres, it offers a majestic lifestyle with 12 soaring towers, spanning up to 32 floors. Designed with opulence in mind, this phase brings "The Grand Life" to reality with a double-height entrance lobby, expansive "Imperial Towers" for 3 BHK luxury units, an exclusive "Grand Begonia Club", and an unparalleled sports ecosystem containing 11 lawn tennis courts and 8 box cricket pitches. Directly connected to a 75 Mtr wide road near NH-24, it offers flawless connectivity to Delhi, Noida, and the rest of NCR.

Property Highlights

Brand New Ultra-Luxury Phase of 40-Acre Prateek Grand City Township
RERA Certified Project (UPRERAPRJ296084/10/2024)
Possession June 2029 — Set Across 15 Acres of Premium Landscape
12 Towers soaring up to 32 Floors
2 & 3 BHK Premium Residences (1075 to 2200 sq.ft)
Exclusive "Imperial Towers" offering 3 BHK Premium & Luxury homes
Grand Begonia Club with Swimming Pool, Squash Court & Zumba Room
Massive Sports Facilities: 11 Lawn Tennis Courts & 8 Box Cricket Pitches
EV Charging Point Provision with EVERY Parking Space
Directly on 75 Mtr Road linking NH-58 and NH-24 (16-lane Expressway)
2 Mins. from Ghaziabad Metro Station & Namo Bharat (RRTS) Service

Grand Begonia Club & Recreation

Swimming Pool
Gymnasium
Multipurpose Hall with Party Lawn
Reading Room
Yoga
Zumba & Aerobics
Grand Begonia Club
Grand Roof Parterre Garden
Grand Galleria
Tennis Court
Box Cricket (8 courts)
Jogging Track
Squash Court
Lawn Tennis Court (11 courts)

Location & Nearby Places

Metro Station (Shaheed Sthal / New Bus Stand)

Transport

2 min drive

RRTS Station (Namo Bharat to Jewar)

Transport

2 min drive

Ghaziabad Railway Station

Transport

2 min drive

NH-9 / NH-24 (16-lane Expressway)

Road Connectivity

On highway

South Delhi / Nehru Place

Commercial

25 min drive

Type & Layout Plans

2 BHK Elite

1075

Tower/Block: B-1, B-4, B-5, B-11

Configuration2 Bed, 2 Bath, Living/Dining, Kitchen+Dry Balc
RERA Carpet Area626.57
Balcony Area148.76

2 BHK Deluxe

1280

Tower/Block: B-1, B-2, B-3, B-6, B-4, B-5, B-11, B-12

Configuration2 Bed, 2 Bath, Study, Living/Dining, Kitchen+Dry Balc
RERA Carpet Area786.74
Balcony Area145.53

3 BHK Deluxe

1500

Tower/Block: B-2, B-3, B-6, B-12

Configuration3 Bed, 2 Bath, Living/Dining, Kitchen+Dry Balc
RERA Carpet Area914.29
Balcony Area165.98

3 BHK Premium

1810

Tower/Block: Imperial Towers

Configuration3 Bed, 3 Bath, Family Lounge
RERA Carpet Area1099.22
Balcony Area230.67

3 BHK Luxury

2200

Tower/Block: Imperial Towers

Configuration3 Bed, 4 Bath, Servant Room
RERA Carpet Area1312.45
Balcony Area290.63

Master Layout / Project Plan

Master Plan Layout

Project Features

Total Project Area: 15 Acres (Begonia Phase)
Number of Towers: 12
Entrance East – Grand Begonia
Entrance West – Grand Begonia
Grand Water Fountain
Grand Galleria
Tropical Garden
Grand Begonia Sunken Garden / Amphitheater

Request Information

Enter at least 10 digits (e.g. 9876543210 or +91 9876543210)

Or contact us directly:

Developer: Prateek Group