DRIVEN & MANAGED BY IIT & IIM ALUMNI | LOWEST RATE GUARANTEED
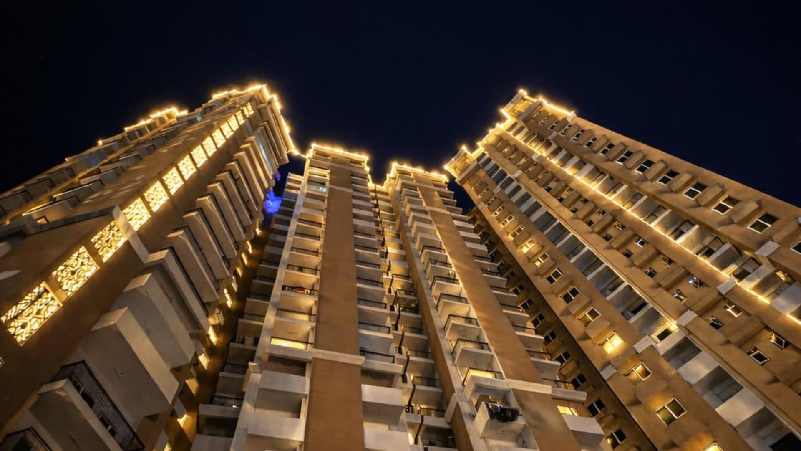
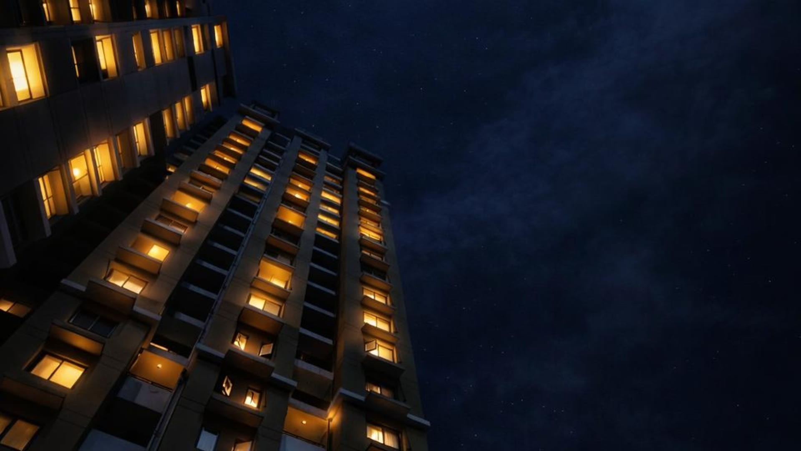
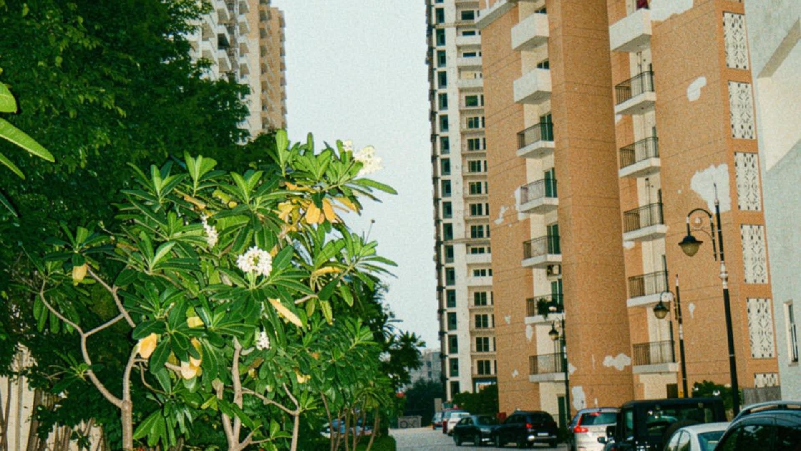
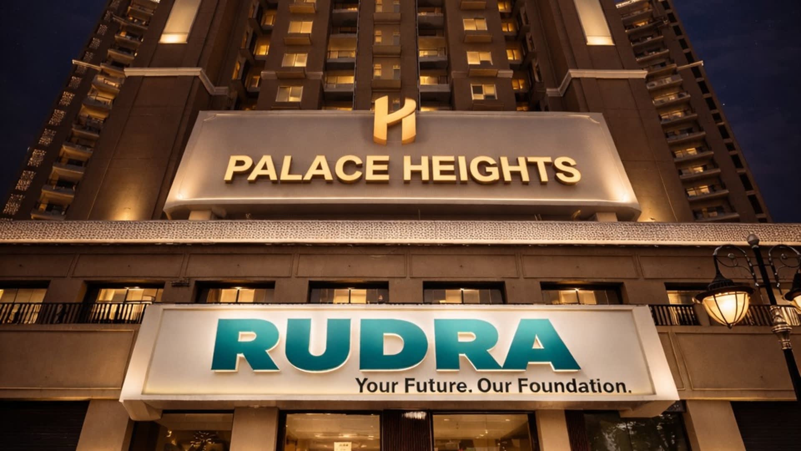
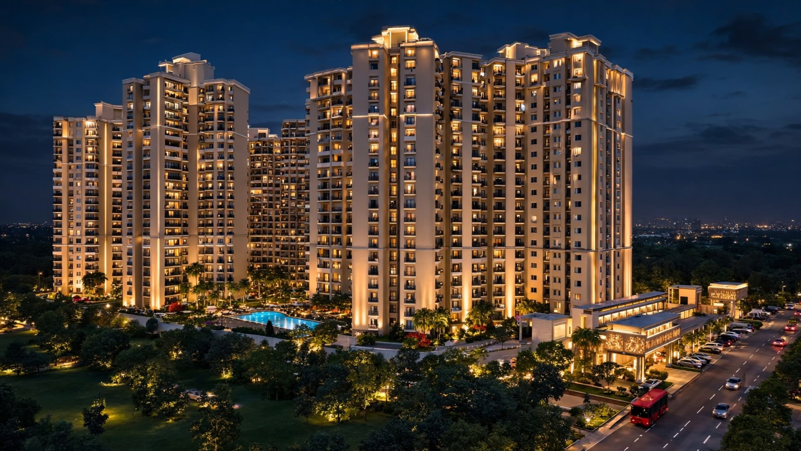
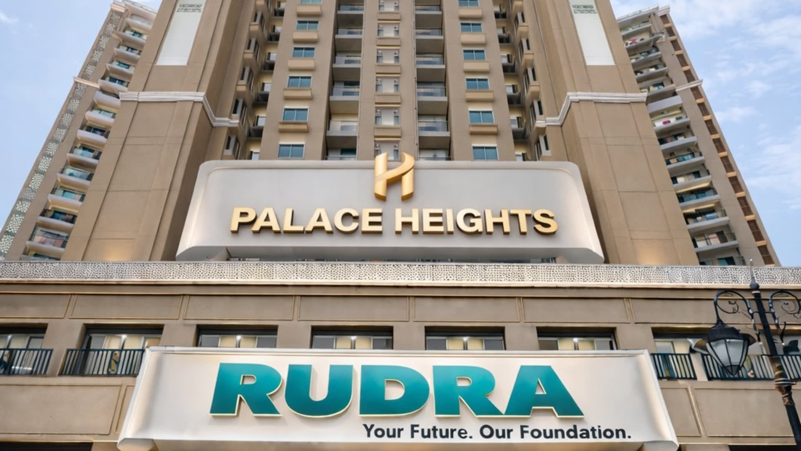
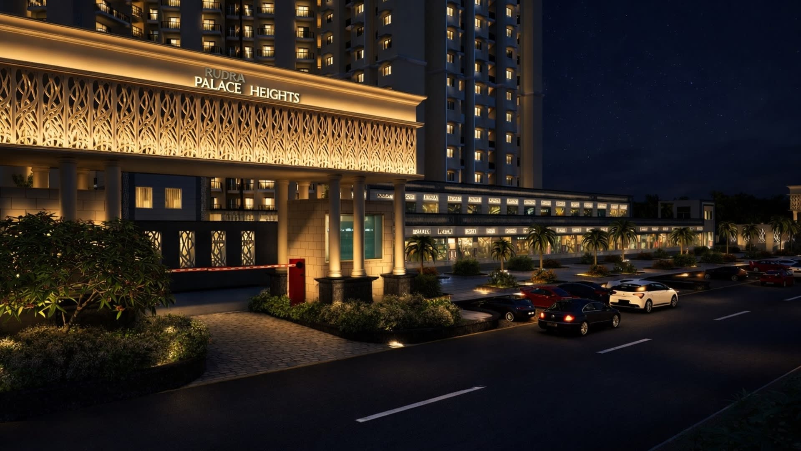
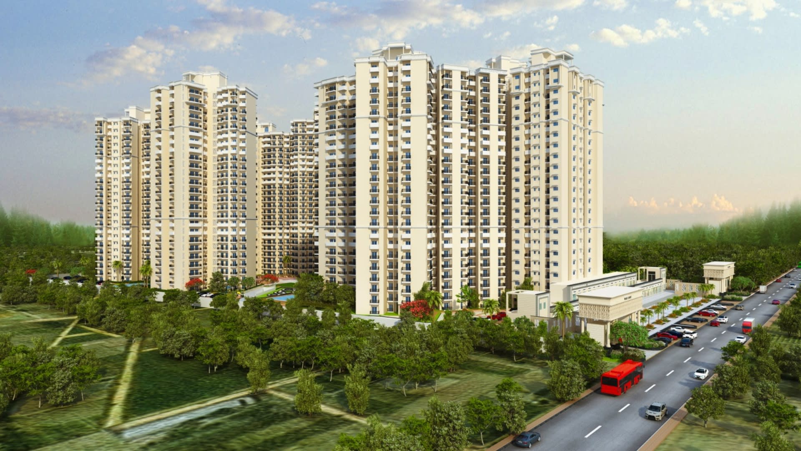
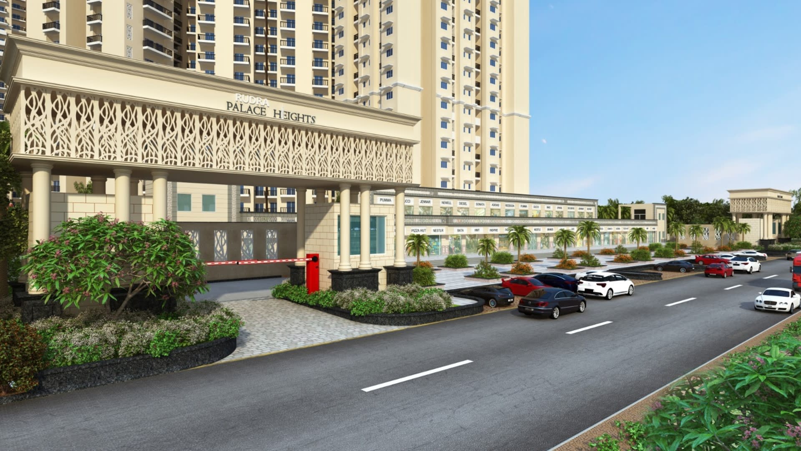
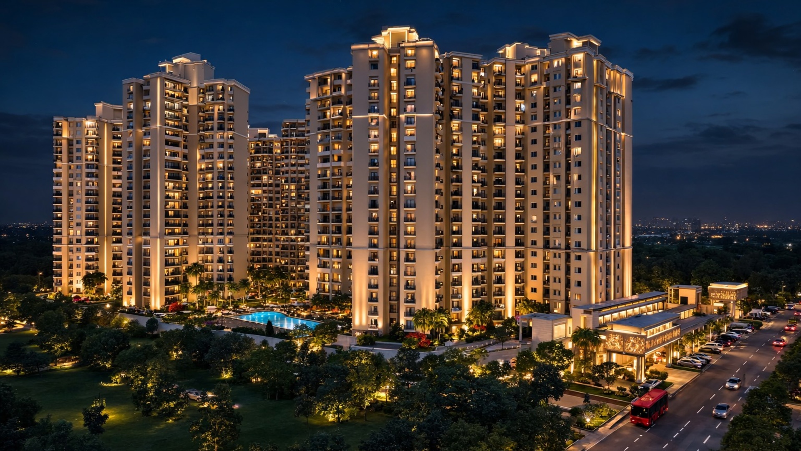
Rudra Palace Heights
GH-02B, Sector-1, Greater Noida West – 201306
STARTING PRICE
XXXXX
Contact us for pricing details
DEVELOPED BY
Rudra Buildwel
RERA: UPRERAPRJ7895
Key Specifications
Configuration
1 BHK / 2 BHK / 3 BHK / 4 BHK
Unit Size Range
700 – 2285 sq.ft (Super Area)
Carpet Area Range
364 – 1363 sq.ft
Floor Height
3150 mm (10’-6”)
Structure
RCC Framed
Possession
New Launch — Contact for Timeline
RERA Number
UPRERAPRJ7895
Lift Brand
Mitsubishi / Schindler / Otis
About This Property
Rudra Palace Heights is a premium residential development by Rudra Buildwel Projects Private Limited, strategically located in Greater Noida West (Sector-1). The project offers exclusive 1, 2, 3, and 4 BHK residences meticulously crafted to meet the highest standards of modern luxury. Every home is a harmonious blend of sophisticated design, superior comfort, and thoughtful functionality—an exceptional sanctuary for discerning families who seek nothing but the finest. With RERA registration (UPRERAPRJ7895) and a prime location near Gaur Chowk, this is an excellent investment opportunity.
Property Highlights
Premium Amenities
Location & Nearby Places
Gaur Chowk
Landmark / Shopping
Noida Phase 2 Metro Station
Transport
Pari Chowk
Major Junction
Noida City Centre Metro Station
Transport
Schools & Colleges
Education
Hospitals
Healthcare
Greater Noida City Centre
Commercial
Yamuna Expressway
Road Connectivity
Type & Layout Plans
1 BHK
700Tower/Block: To be updated
2 BHK Type A
1015Tower/Block: To be updated
2 BHK Type B
1088Tower/Block: To be updated
3 BHK Type A
1341Tower/Block: To be updated
3 BHK Type B
1405Tower/Block: To be updated
3 BHK Type C
1540Tower/Block: To be updated
3 BHK Type D
1568Tower/Block: To be updated
4 BHK
1841Tower/Block: To be updated
4 BHK + Servant Room
2285Tower/Block: To be updated
Master Layout / Project Plan