DRIVEN & MANAGED BY IIT & IIM ALUMNI | LOWEST RATE GUARANTEED
Saya Gold Avenue Property Image 1
1 / 7

Saya Gold Avenue

Plot 10/1, 10, Vaibhav Khand, Opposite Shipra Mall, Indirapuram, Ghaziabad – 201014 (U.P.)

STARTING PRICE

XXXXX

Contact us for pricing details

DEVELOPED BY

Saya Group

RERA: UPRERAPRJ6548

Key Specifications

RERA Carpet Area Range

622 – 1534 sq.ft

Total Area Range

1080 – 2370 sq.ft

Configuration

2 BHK / 3 BHK / 4 BHK

Bathrooms

2 – 4 (varies by unit)

Parking

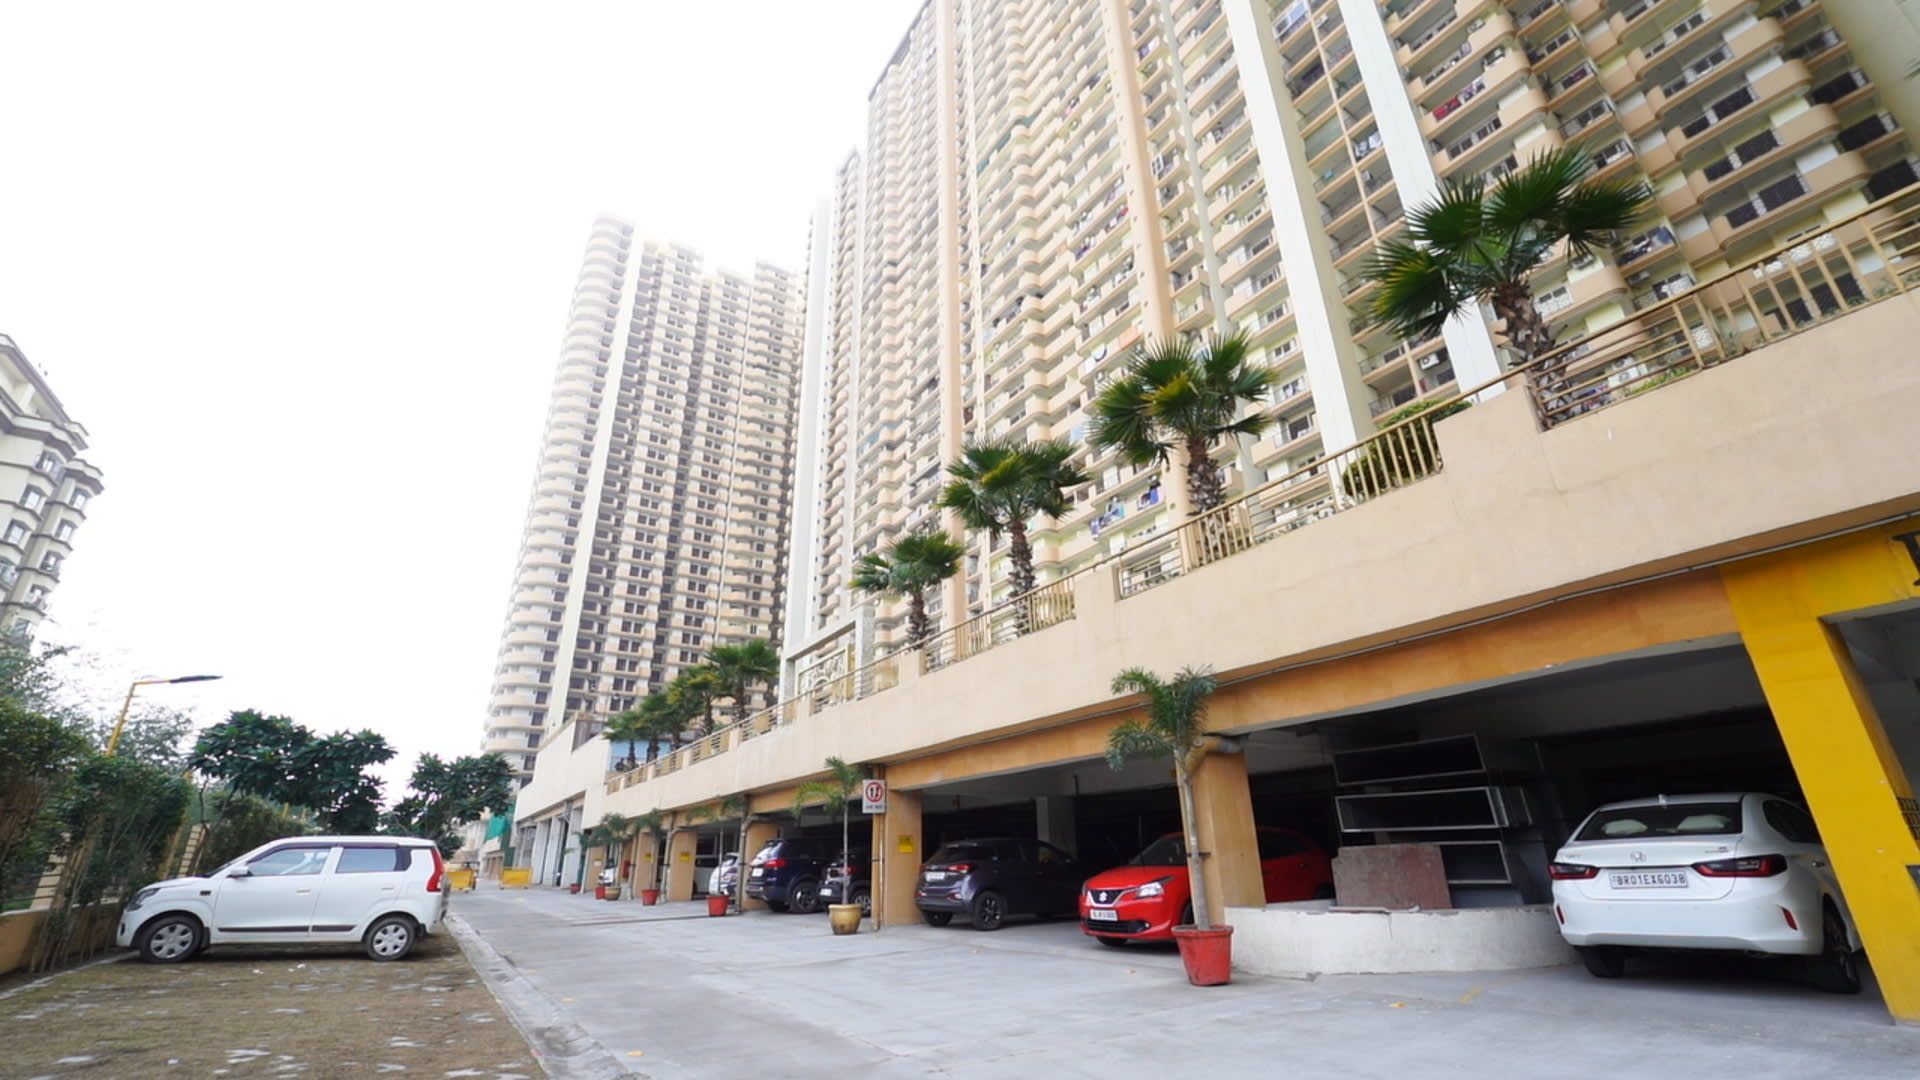
1 Car Parking Space (chargeable — ₹7 Lakh)

Possession

Ready To Move

Total Floors

34 – 39 Floors (varies by tower); Podium-based project

Facing

To be updated by client

Furnished Status

Bareshell / Unfurnished

Property Age

Ready To Move

Total Units

To be updated by client

Number of Towers

8

Total Project Area

5 Acres

Land Status

Fully Paid-Up Land (litigation-free)

Clubhouse Area

7432 sq.m.

Architect

Hafeez Contractor

About This Property

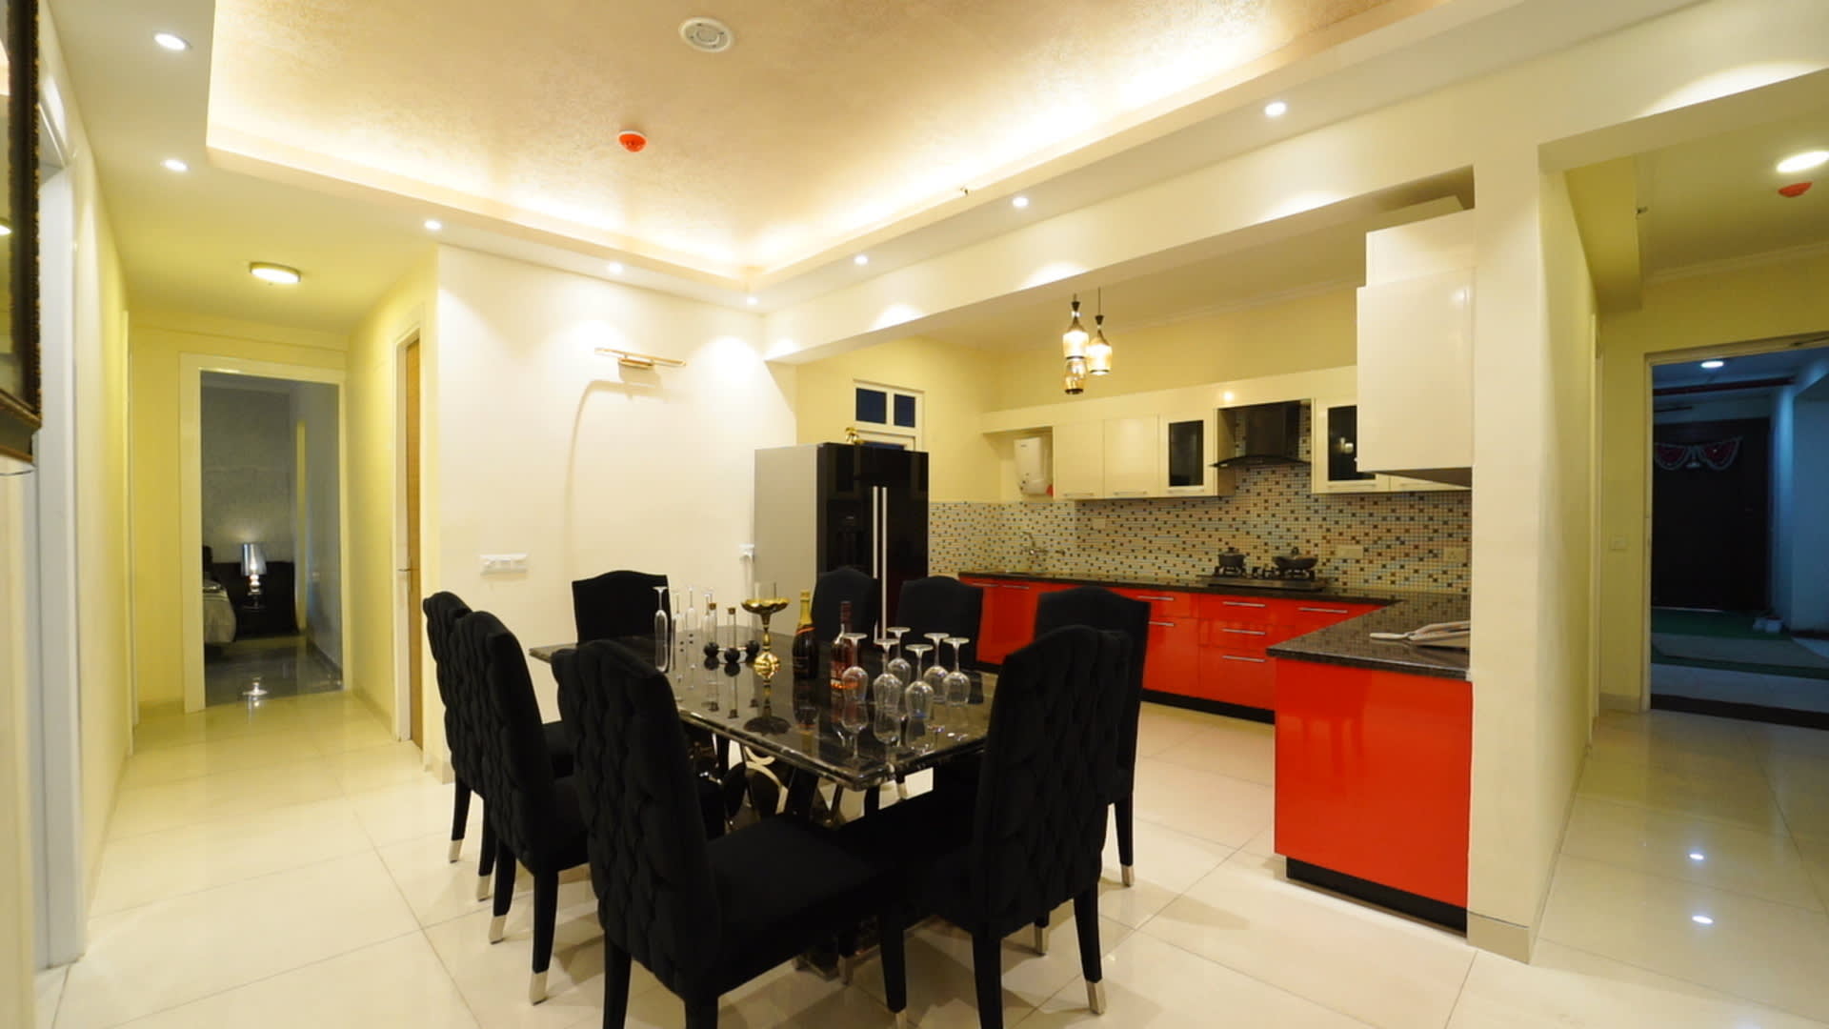
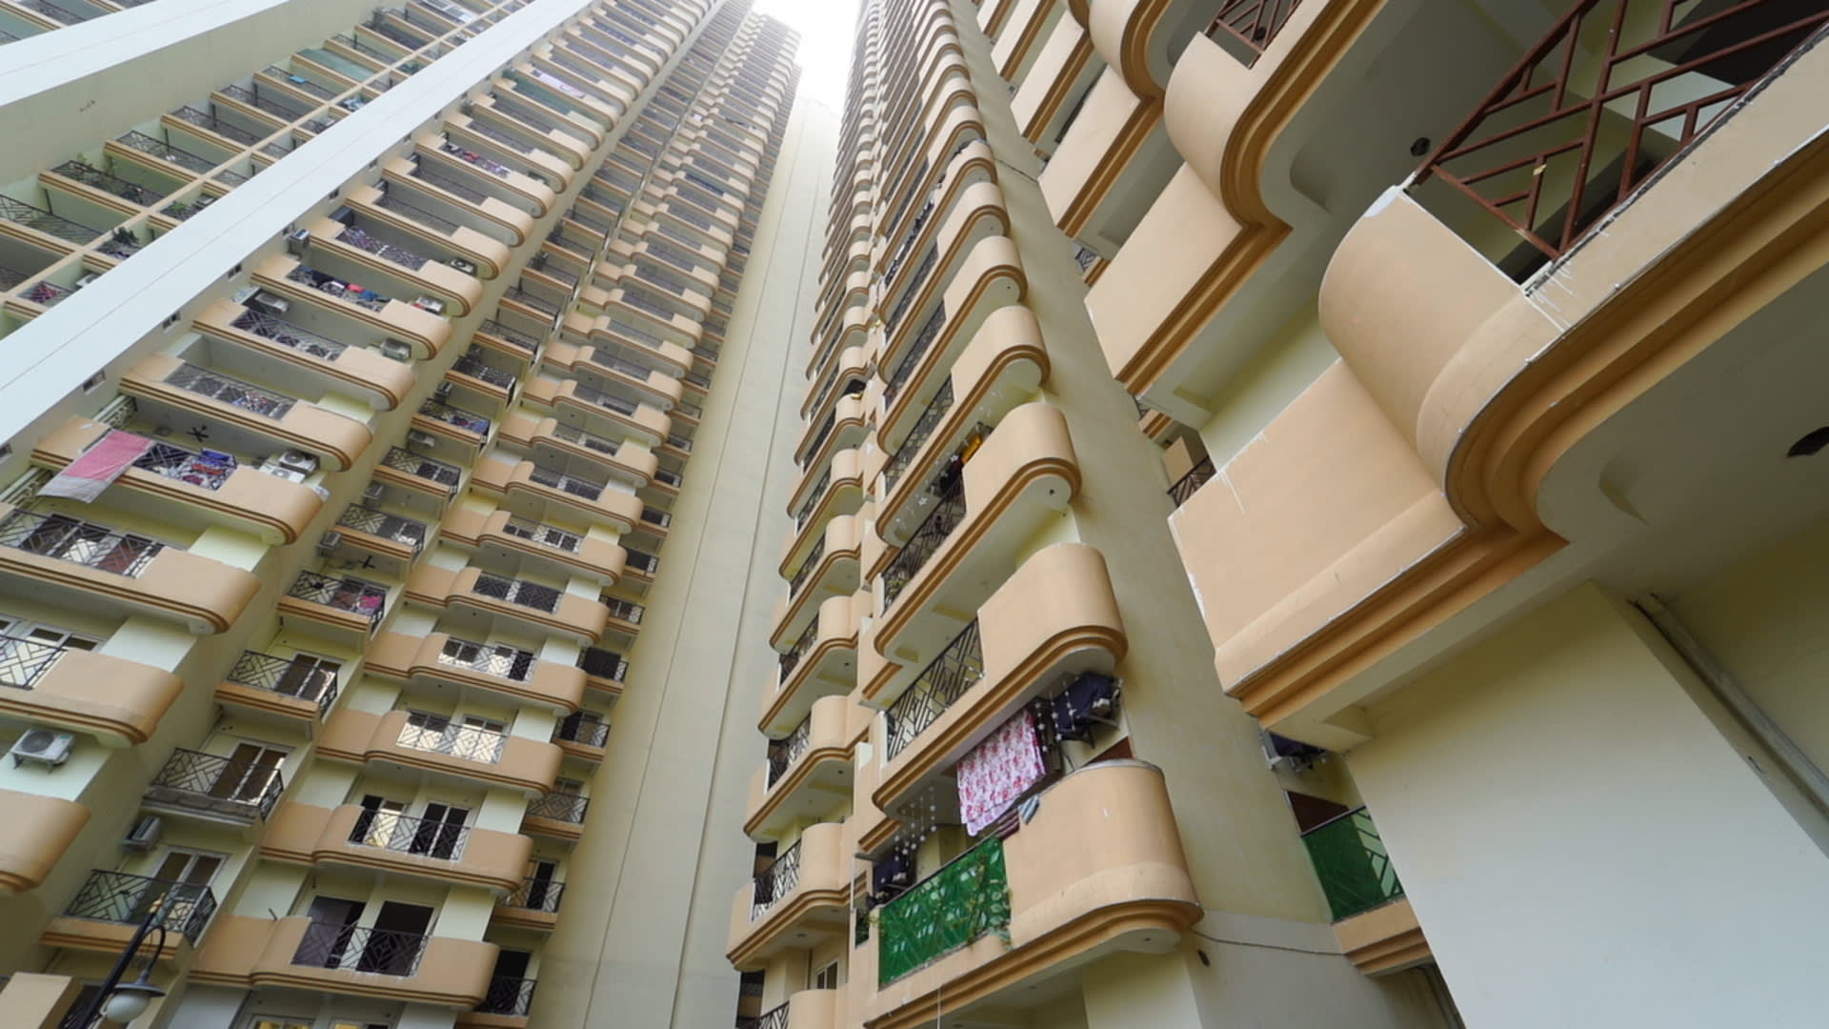
Saya Gold Avenue epitomises a harmonious fusion of contemporary design, opulence, convenience, and affordability. Nestled in the heart of Indirapuram, directly opposite Shipra Mall and near NH-24 and the Delhi–Meerut Expressway, this 5-acre luxury township by the celebrated architect Hafeez Contractor offers world-class 2, 3 & 4 BHK residences across 8 majestic towers rising up to 39 floors. A massive 7432 sq.m. clubhouse, semi-Olympic pool, Gold Spa, and elevated podium amenities for all age groups make it a complete Gold Standard lifestyle destination. Backed by Saya's 2-decade legacy of 4,000+ happy families and 5.7 million sq.ft. delivered.

Property Highlights

RERA Certified Project — Phase 1: UPRERAPRJ6548 | Phase 2: UPRERAPRJ6678
Ready To Move — 2, 3 & 4 BHK Residences in the Heart of Indirapuram
Designed by Hafeez Contractor — India's Most Celebrated Architect
5-Acre Luxury Township | 8 Towers | Up to 39 Floors
Directly Opposite Shipra Mall | 500 Metres from Delhi–Meerut Expressway
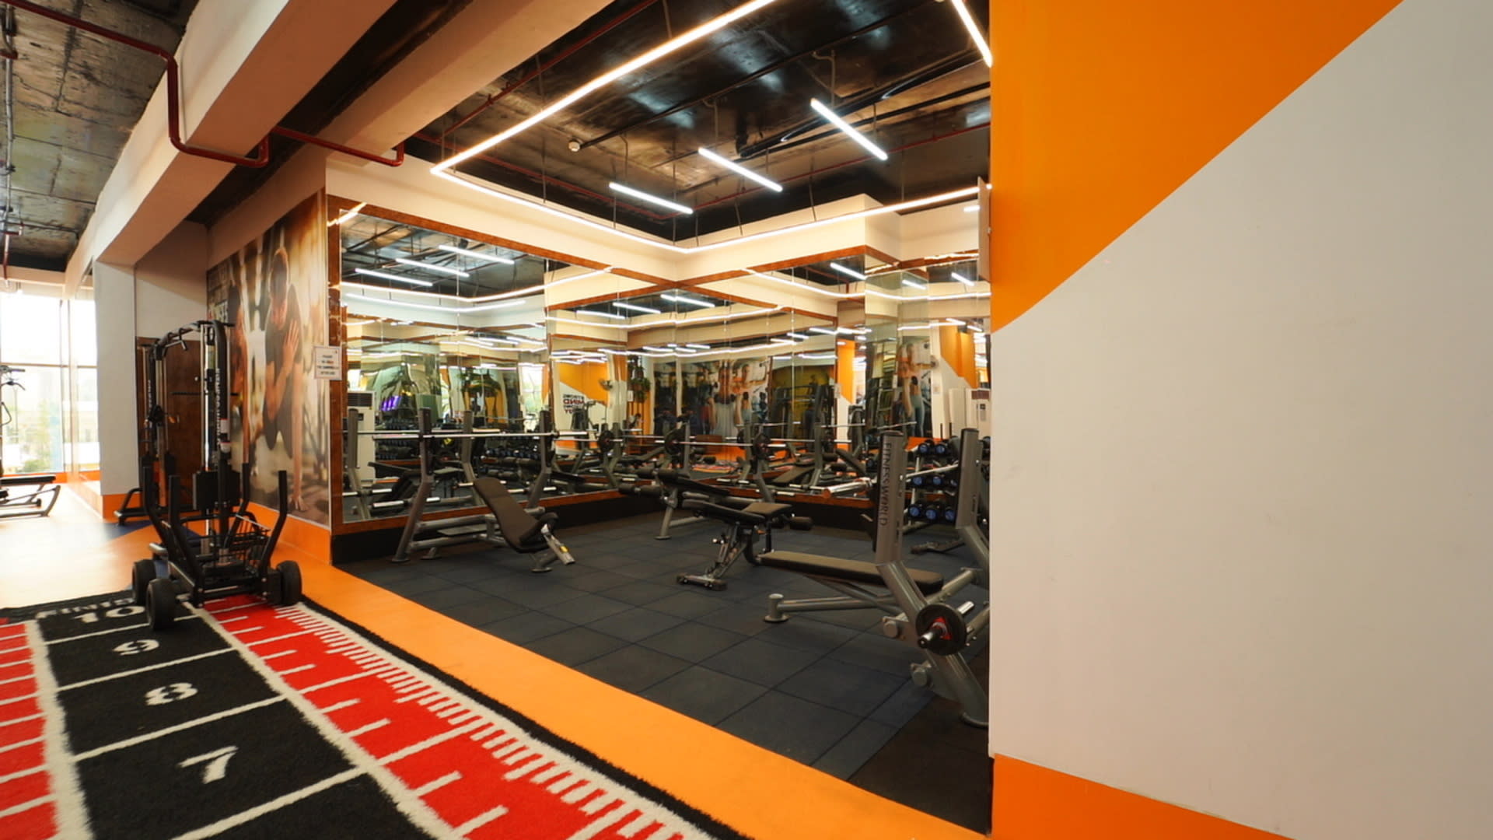
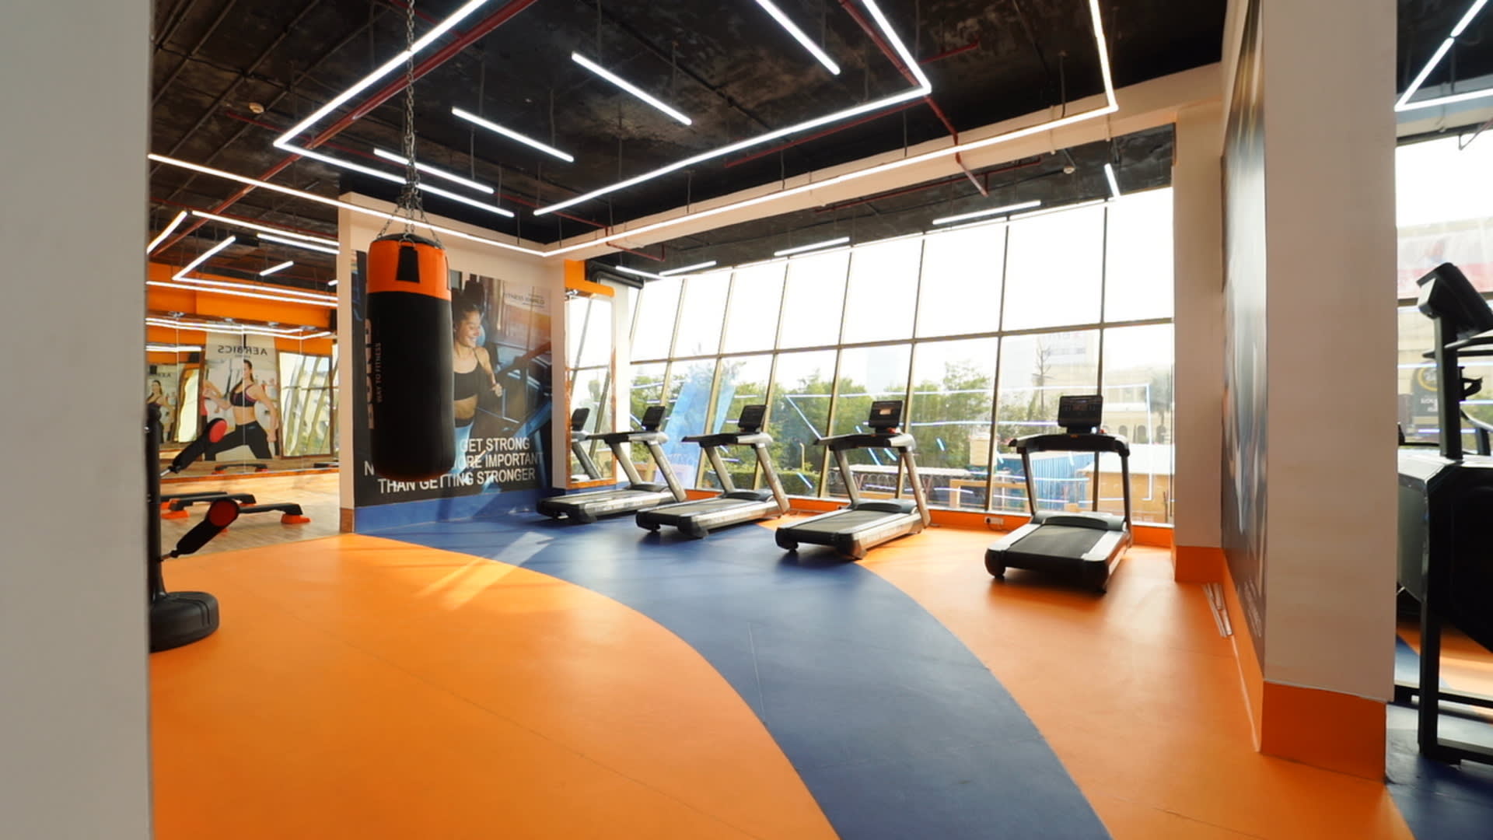
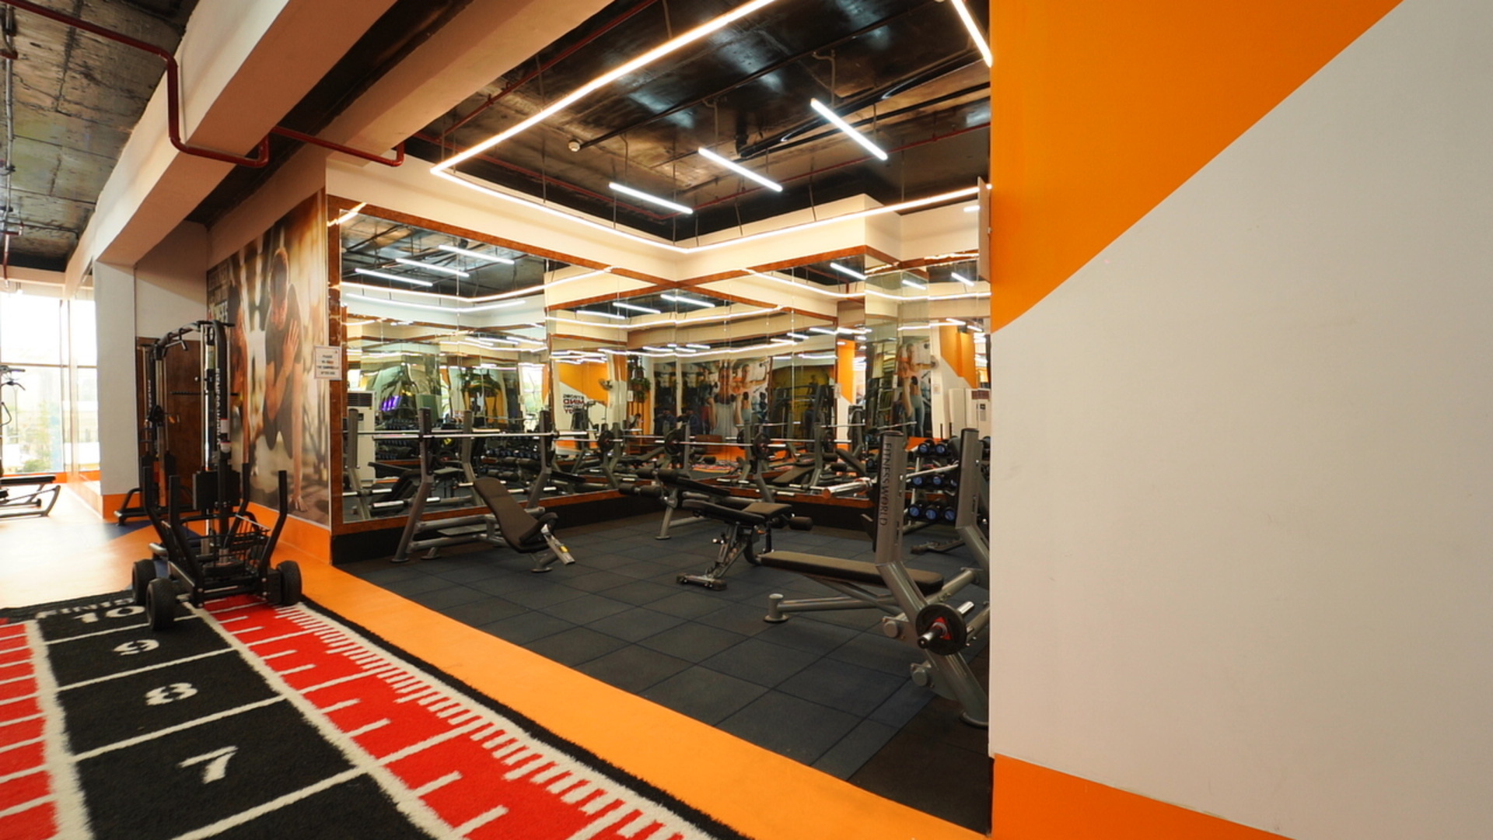
Massive 7432 sq.m. Clubhouse — Semi-Olympic Pool, Gym, Spa, Yoga & More
Elevated Podium-Level Amenities for All Age Groups
Fully Paid-Up, Litigation-Free Land
1.5 Km from Noida Electronic City Metro Station | 3 Km from Fortis Hospital
Saya's 2-Decade Legacy — 4,000+ Happy Families | 5.7 Million sq.ft. Delivered
Bareshell Units — Customise Your Dream Home

World-Class Amenities

Semi-Olympic-Size Swimming Pool
Kids Pool
Pool Deck & Changing Room
State-Of-Art Gymnasium
Gold Spa Center
Yoga Centre
Meditation Lawn
Party Hall
Indoor Games
Badminton Court
Half Basketball Court
Cricket Net Practice / Cricket Pitch
Jogging Track
Scenic Pathway
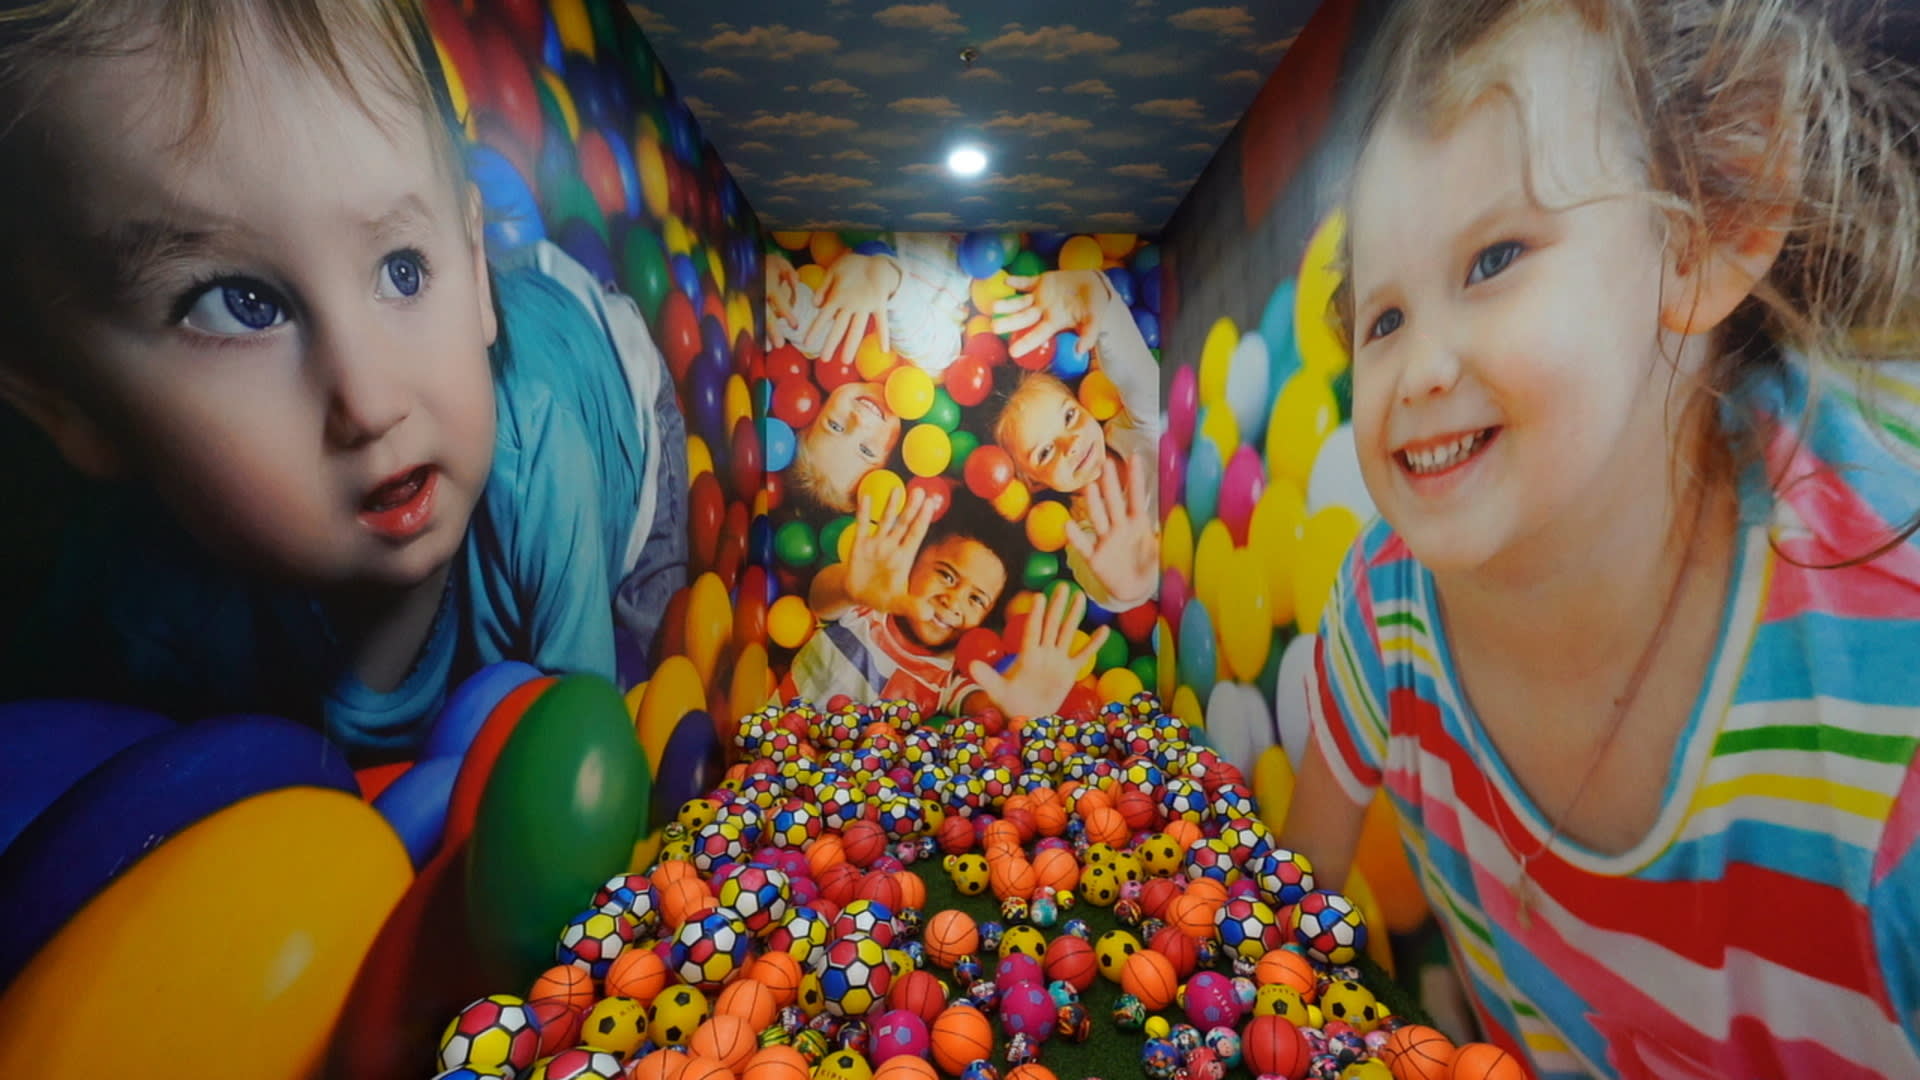
Kids' Play Area
Elderly Park
Elevated Podium
Gazebos
Palm Garden
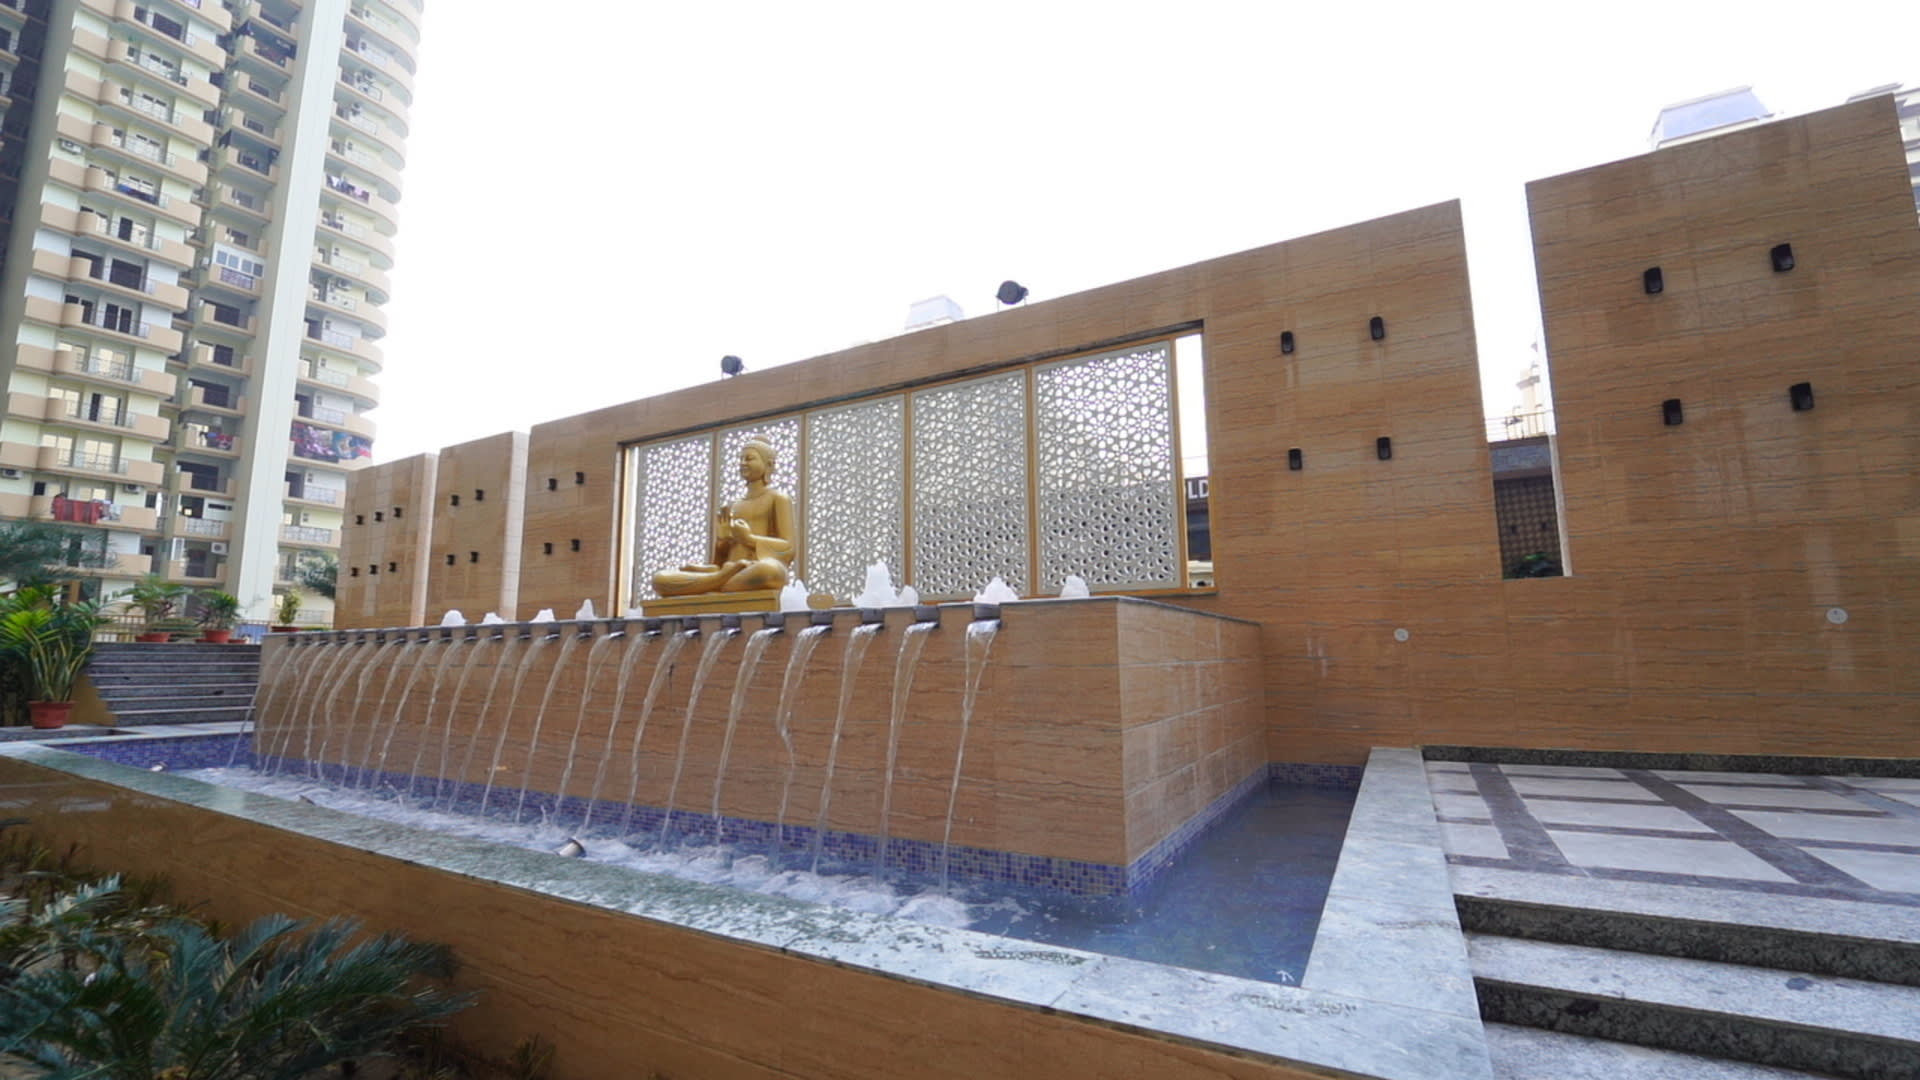
Water Feature with Sheet Fall
Water Feature with Sculpture
Entrance Water Feature
Skating Rink
Planting Bed

Location & Nearby Places

Shipra Mall

Shopping

50 Metres

Habitat Center

Convenience

200 Metres

Presidium School, Indirapuram

Education

250 Metres

Delhi–Meerut Expressway

Road Connectivity

500 Metres

Swarna Jayanti Park

Recreation

800 Metres

Renowned Schools & Colleges

Education

Within 1 Km

Noida Electronic City Metro Station

Transport

1.5 Km

Embassy Galaxy Business Park

Commercial

3 Km

Fortis Hospital

Healthcare

3 Km

Raj Nagar Extension Elevated Road

Road Connectivity

5.9 Km

Anand Vihar Railway Station

Transport

8.8 Km

Indira Gandhi International Airport

Transport

29.9 Km

Type & Layout Plans

Silver III

1080

Tower/Block: SG-1 & SG-8 | Units 1,2,5,6

Configuration2 BHK + 2 Bath
RERA Carpet Area622
Balcony Area175

Gold 11

1480

Tower/Block: SG-2 | Units 1,2,3,4,6,7

Configuration3 BHK + 2 Bath
RERA Carpet Area853
Balcony Area240

Platinum II

1755

Tower/Block: SG-3 & SG-6 | Units 3 & 4

Configuration3 BHK + 3 Bath + Pooja
RERA Carpet Area1008
Balcony Area287

Platinum III

1770

Tower/Block: SG-1 & SG-8 | Units 3 & 4

Configuration3 BHK + 3 Bath
RERA Carpet Area948
Balcony Area389

Diamond

2370

Tower/Block: SG-4 & SG-5 | All Units

Configuration4 BHK + 4 Bath
RERA Carpet Area1534
Balcony Area328

Master Layout / Project Plan

Master Plan Layout

Project Features

Total Project Area: 5 Acres | 8 Towers (SG-1 to SG-8) | Up to 39 Floors
Tower Types: Silver (SG-1, SG-8), Gold (SG-2), Platinum (SG-3, SG-6), Diamond (SG-4, SG-5), SG-7
Podium-Level Amenities across the entire project
Entrance / Exit Gate with Water Feature
Tower Drop-Off with Wide Driveway
Open Car Parking for visitors
Skating Rink
Kids' Play Area
Pathway / Scenic Pathway
Jogging Track
Planting Bed & Palm Garden
Gazebos & Water Features (Sheet Fall + Sculpture)
Yoga / Meditation Lawn
Main Semi-Olympic Swimming Pool + Kids' Pool + Pool Deck + Changing Room
Badminton Court | Half Basketball Court | Cricket Net Practice
Club Entrance — 7432 sq.m. Clubhouse
18 M Wide Road frontage on two sides
Electrical Sub-Station on site
Fire Tender Road (6.0 m wide) around towers

Request Information

Enter at least 10 digits (e.g. 9876543210 or +91 9876543210)

Or contact us directly:

Developer: Saya Group