DRIVEN & MANAGED BY IIT & IIM ALUMNI | LOWEST RATE GUARANTEED
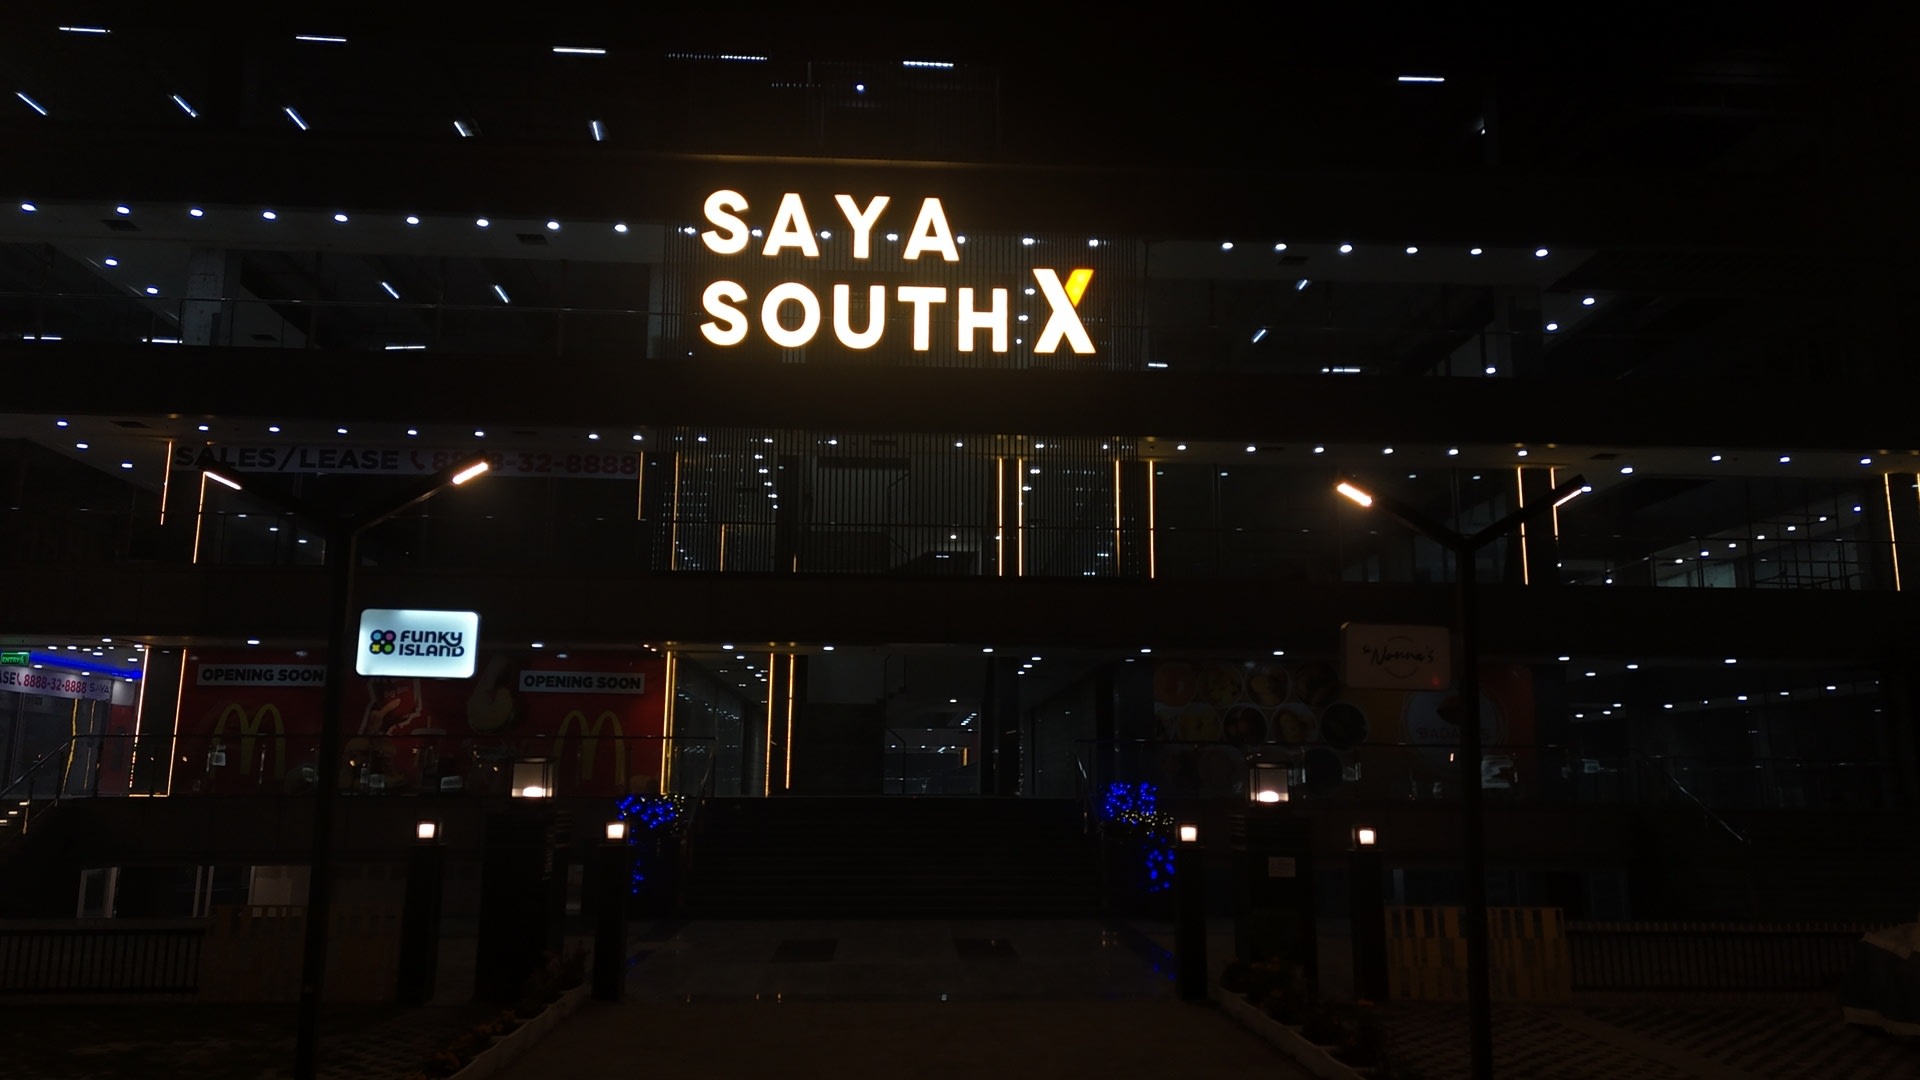
Saya South X
Plot C-01, Ecotech 12, Greater Noida West – 201306
STARTING PRICE
XXXXX
Contact us for pricing details
DEVELOPED BY
Saya Group
RERA: UPRERAPRJ17950
Key Specifications
Unit Size Range
Starts from 140 sq.ft.
Configuration
Retail Shops / Food Court / Restaurants / Multiplex / Business Suites
Total Floors
LGF + UGF + 6 Retail/Multiplex Floors + 7th–25th Business Suites
OC Status
OC Applied
Possession
January 2026
Property Type
Mixed-Use Development / Highstreet Commercial
Catchment Area
10–15 Lakh Captive Families
Road Connectivity
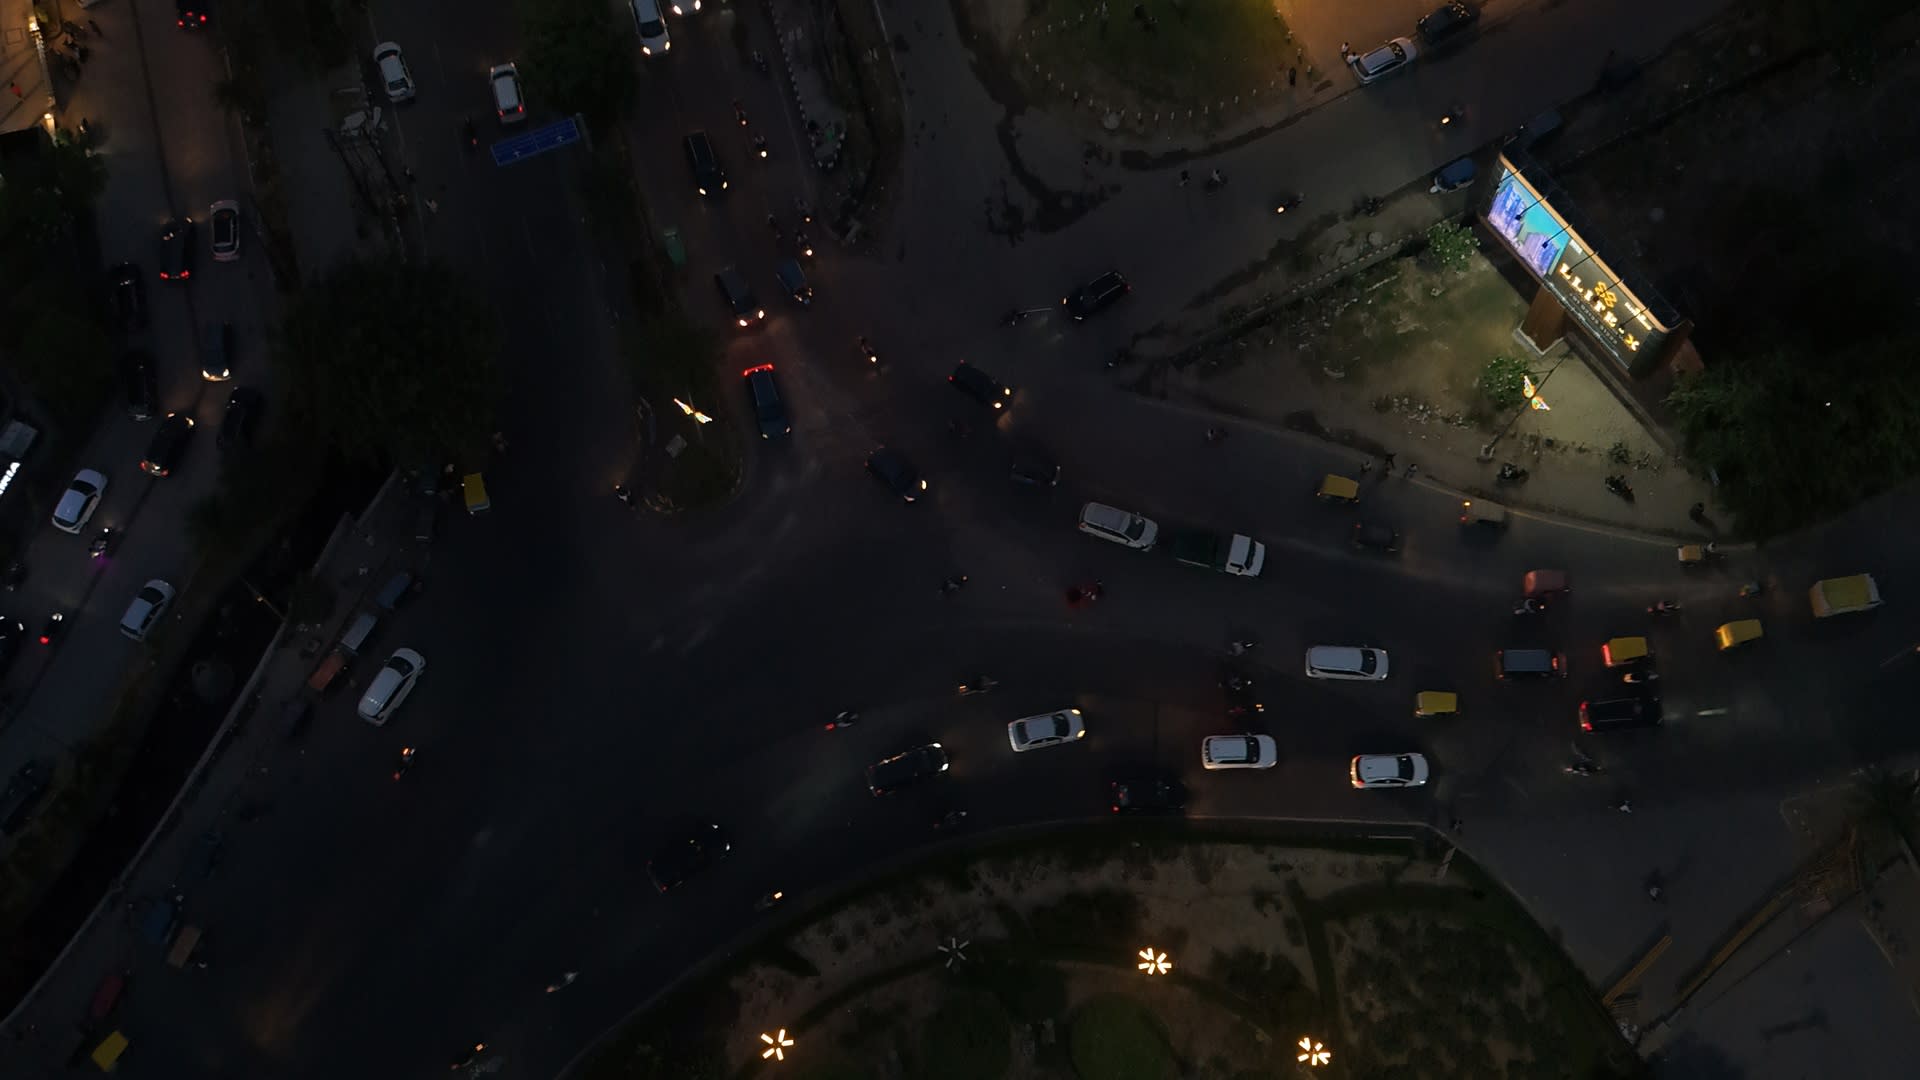
3-Side Open Plot — 130 Mtr, 60 Mtr, and 24 Mtr Wide Roads
Metro Connectivity
Upcoming Metro Station directly in front
Structural Details
Aluminium Formwork / Conventional System
About This Property
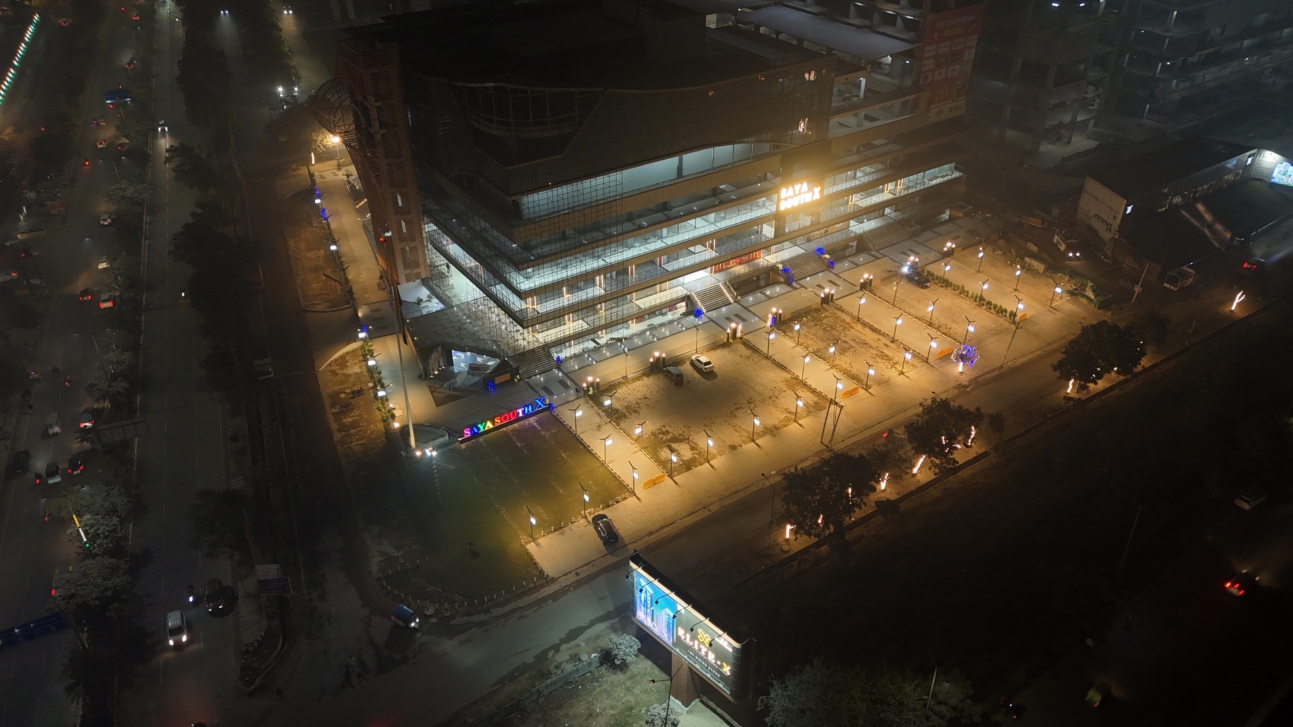
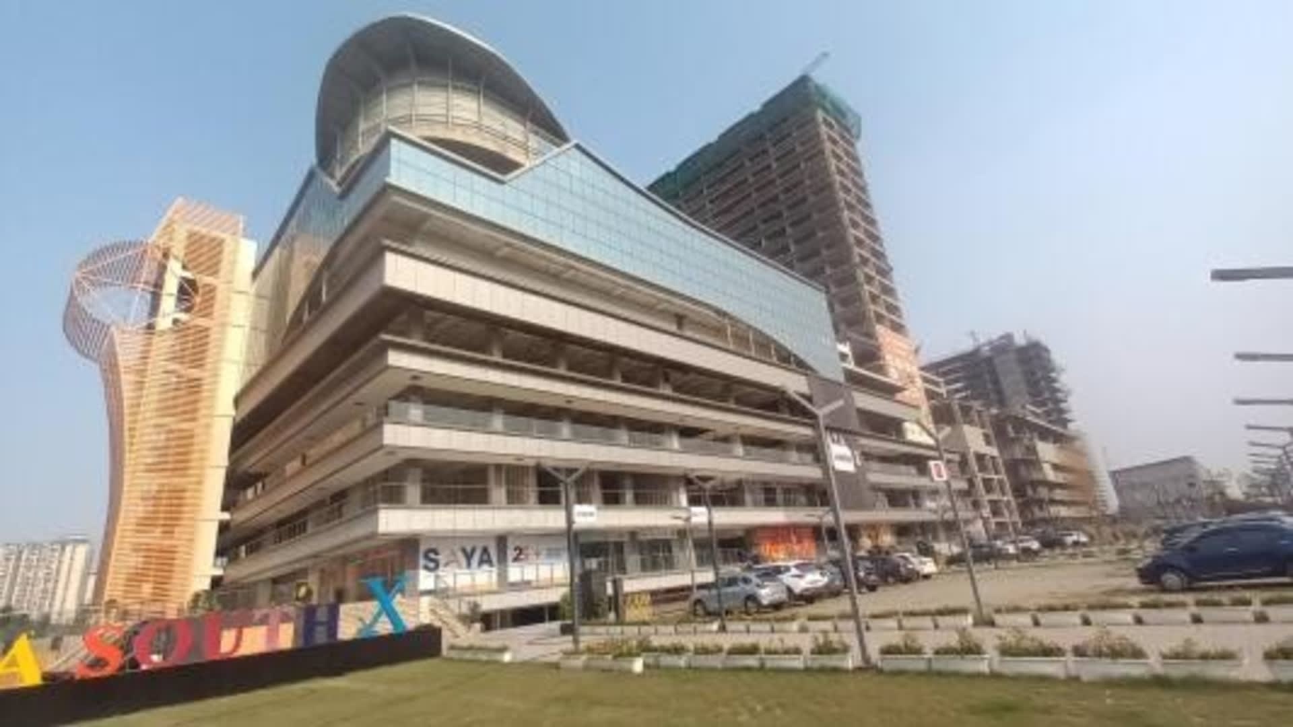
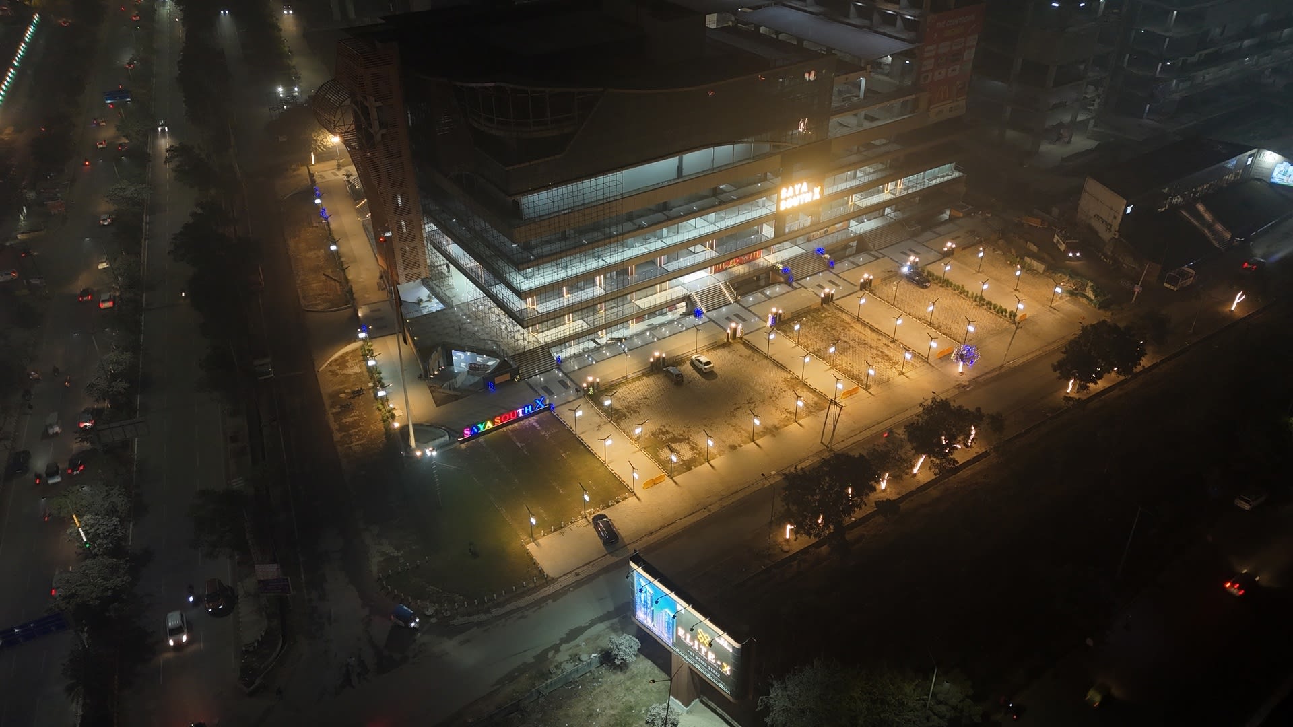
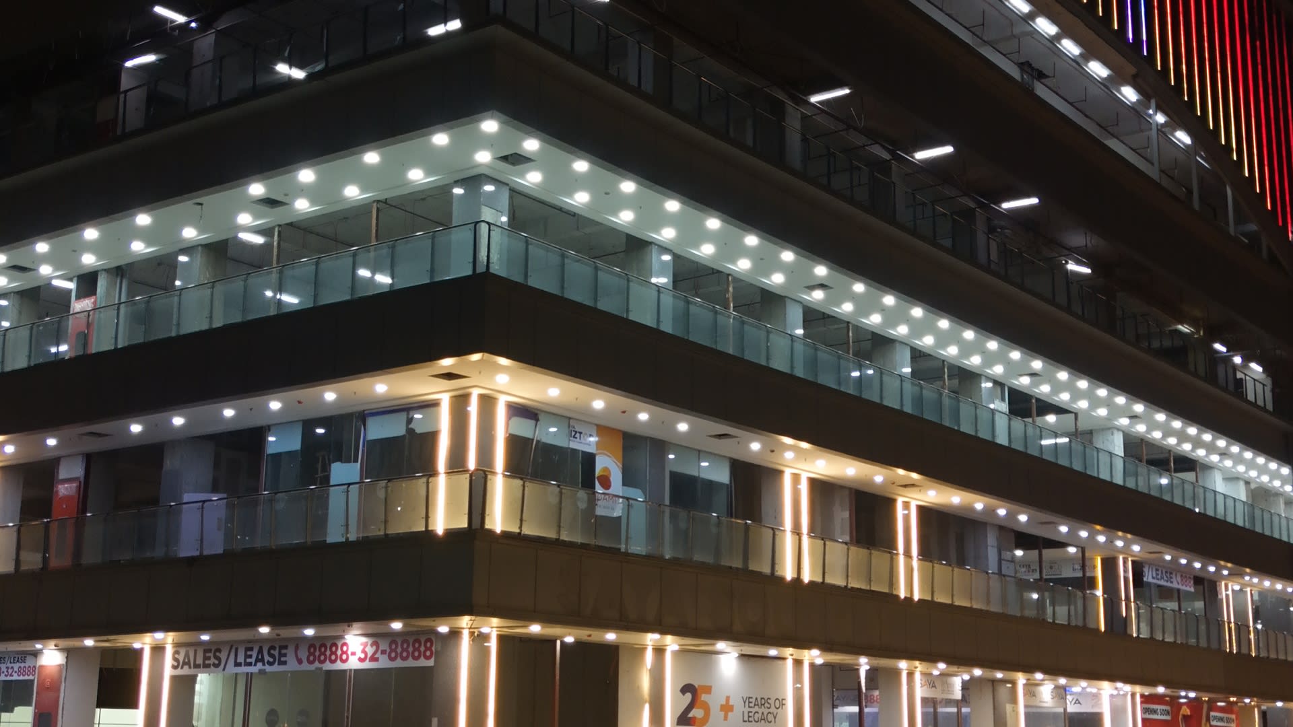
Saya South X is Greater Noida West's ultimate highstreet shopping, food, entertainment, and business destination. Strategically located on a 3-side open plot at the confluence of a 130 Mtr, 60 Mtr, and 24 Mtr wide road — with an upcoming metro station right in front — it is set to attract 10–15 lakh captive families and massive footfall from the region. Spanning LGF to 6th floor for retail, food court, restaurants, and a 6-screen multiplex, plus 7th to 25th floor Business Suites, Saya South X redefines the highstreet experience. With OC applied and possession targeted for January 2026, it offers investors a compelling Lease Guarantee from Day 1.
Property Highlights
Retail & Commercial Features
Location & Nearby Places
130 Mtr Wide Road (Main Frontage)
Road Connectivity
Upcoming Metro Station
Transport
60 Mtr Wide Road
Road Connectivity
24 Mtr Wide Road
Road Connectivity
10–15 Lakh Captive Families (Catchment)
Residential Catchment
Jewar International Airport (Upcoming)
Transport
Major Corporates (LG, TCS, Infosys, IBM, Dell, Accenture, etc.)
Commercial / Employment
GNIDA Phase-2 Metro Extension (Sector 71 to KP 5)
Metro Connectivity
Type & Layout Plans
LGF
Starts from 140 sq.ftTower/Block: 1
GF to 2nd
Varied sizesTower/Block: 1
3rd to 5th
Varied sizesTower/Block: 1
7th to 25th
To be updatedTower/Block: 1
Master Layout / Project Plan